
5974 Cleveland Rd #9, Wooster, OH 44691
Local realty services provided by:Better Homes and Gardens Real Estate Central
Listed by: d. michael bomboris
Office: re/max showcase
MLS#:5251224
Source:OH_NORMLS
Price summary
- Price:$67,000
- Price per sq. ft.:$58.77
- Monthly HOA dues:$395
About this home
Welcome to this well-designed 3-bedroom, 2-bathroom Clayton Home at Green Meadows 55+ community offering approximately 1,140 square feet of smart, comfortable living space. Measuring 16x76, this single-wide layout maximizes every square foot with an airy, central open-concept living area that effortlessly connects the living room, dining space, and kitchen—ideal for easy everyday living and entertaining.
The highly desirable split-bedroom configuration ensures maximum privacy. Retreat to the spacious primary suite at one end of the home, featuring a generous closet and an en-suite full bath. At the opposite end, two secondary bedrooms share a full hallway bath, offering the perfect setup for guests, family, or a dedicated home office.
Additional features include a dedicated laundry/utility room with rear exterior access, abundant cabinet and counter space throughout the kitchen, custom butcher block counters, and durable, energy-efficient construction designed for low-maintenance living and lower utility costs....
Contact an agent
Home facts
- Year built:2017
- Listing ID #:5251224
- Added:1 day(s) ago
- Updated:October 08, 2026 at 03:50 AM
Rooms and interior
- Bedrooms:3
- Total bathrooms:2
- Full bathrooms:2
- Kitchen Description:Dishwasher, Range, Refrigerator
- Basement:Yes
- Living area:1,140 sq. ft.
Heating and cooling
- Cooling:Central Air
- Heating:Electric, Forced Air
- Central air:Yes
Structure and exterior
- Roof:Asphalt, Fiberglass
- Year built:2017
- Building area:1,140 sq. ft.
- Lot area:0.01 Acres
- Construction Materials:Vinyl Siding
- Levels:1 Story, 1 Story
Finances and disclosures
- Price:$67,000
- Price per sq. ft.:$58.77
- Tax amount:$675 (2025)
Features and amenities
- Appliances:Dishwasher, Range, Refrigerator
Parking
- Parking description:Paved
- Carport spaces:1

New listings near 5974 Cleveland Rd #9
- New
 $129,000Active5 beds 2 baths
606 E Henry Street, Wooster, OH 44691
MLS# 5250880Listed by: RUSSELL REAL ESTATE SERVICES - New
 $259,900Active3 beds 2 baths1,840 sq. ft.
999 W Hutton Road, Wooster, OH 44691
MLS# 5250670Listed by: OWENS REAL ESTATE FIRM, INC. - New
 $225,000Active3 beds 2 baths2,298 sq. ft.
521 E Highland Avenue, Wooster, OH 44691
MLS# 5250541Listed by: RE/MAX SHOWCASE - New
 $179,900Active3 beds 2 baths1,690 sq. ft.
742 Mckinley Street, Wooster, OH 44691
MLS# 5250407Listed by: RE/MAX SHOWCASE - New
 $300,000Active3 beds 2 baths1,547 sq. ft.
10757 Hiner Road, Wooster, OH 44691
MLS# 5250581Listed by: RE/MAX SHOWCASE - New
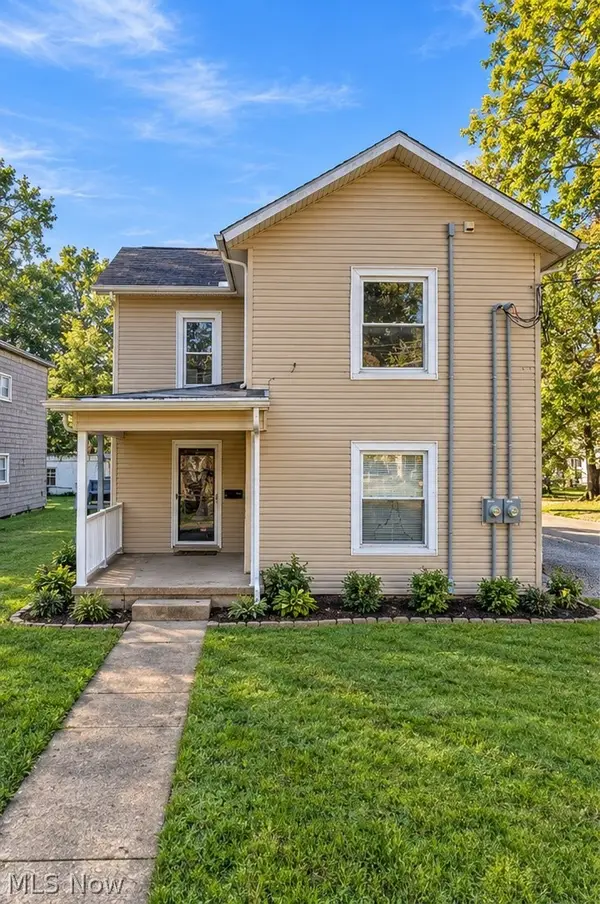 $197,500Active4 beds 2 baths3,262 sq. ft.
623 Nold Avenue, Wooster, OH 44691
MLS# 5249733Listed by: EXP REALTY, LLC. - New
 $209,900Active3 beds 2 baths1,489 sq. ft.
1761 Woodcrest Drive, Wooster, OH 44691
MLS# 5249527Listed by: THE DANBERRY CO. - New
 $239,900Active3 beds 1 baths884 sq. ft.
5482 Canal Road, Wooster, OH 44691
MLS# 5248032Listed by: RE/MAX SHOWCASE - New
 $345,678Active3 beds 3 baths2,423 sq. ft.
1659 Summerlin Drive, Wooster, OH 44691
MLS# 5247971Listed by: THE DANBERRY CO.


Protect your home and budget from life's surprises with an Assurant Home Warranty, backed by a partner that supports you through every step of homeownership. Explore Plans.
© 2026 Better Homes and Gardens Real Estate LLC. An Anywhere Real Estate company. All rights reserved. Better Homes and Gardens® Real Estate is a registered trademark owned by Meredith Operations Corporation, licensed to Better Homes and Gardens Real Estate LLC and used with permission. Better Homes and Gardens Real Estate LLC fully supports the principles of the Fair Housing Act and the Equal Opportunity Act. Listing information is deemed reliable but is not guaranteed accurate.
Each office is independently owned and operated.
Any services or products provided by third parties are not provided by, affiliated with or related to Better Homes and Gardens Real Estate LLC, or its affiliated companies.