
716 Palmer Street, Wooster, OH 44691
Local realty services provided by:Better Homes and Gardens Real Estate Central
Listed by: linda l wengerd
Office: re/max showcase
MLS#:5224471
Source:OH_NORMLS
Price summary
- Price:$150,000
- Price per sq. ft.:$173.61
About this home
716 Palmer Steet.
Here we go! Adorable, very well maintained bungalow in the center of Wooster. Close to the College and everything Wooster has to offer. 2 bedroom, 1 full bath. Detached oversized one car garage. Great yard with plenty of room for play. The last owner lived in this wonderful home for over 72 years and took great pride in ownership. Roof 2010, 1-2 yr.old furnace, Exterior paint 2026, Eco Seal waterproofing 2026, Professional whole house cleaning July 2026. Ready for a new owner to enjoy this solid well cared for home.
Buyers are welcome to have a home inspection for their information only, family will make no further repairs. NOTE: The fireplace has not been used in many years. Property is being sold "AS IS" Thank you!
Contact an agent
Home facts
- Year built:1940
- Subdivision & Development:Smith Consolidation Plat
- Listing ID #:5224471
- Added:51 day(s) ago
- Updated:September 24, 2026 at 08:25 AM
Rooms and interior
- Bedrooms:2
- Total bathrooms:1
- Full bathrooms:1
- Rooms Total:6
- Kitchen Description:Refrigerator
- Basement:Yes
- Basement Description:Full
- Living area:864 sq. ft.
Heating and cooling
- Cooling:Central Air
- Heating:Forced Air, Gas
- Central air:Yes
Structure and exterior
- Roof:Asphalt, Fiberglass
- Year built:1940
- Building area:864 sq. ft.
- Lot area:0.13 Acres
- Architectural Style:Bungalow
- Construction Materials:Wood Siding
- Levels:2 Story
Utilities
- Water:Public
- Sewer:Public Sewer
Finances and disclosures
- Price:$150,000
- Price per sq. ft.:$173.61
- Tax amount:$1,490 (2025)
Features and amenities
- Appliances:Refrigerator, Washer
- Laundry features:Dryer, Washer
Parking
- Parking description:Detached, Garage
- Garage:Yes
- Garage spaces:1

New listings near 716 Palmer Street
- New
 $489,000Active4 beds 3 baths3,772 sq. ft.
3947 Peabody Place, Wooster, OH 44691
MLS# 5247279Listed by: RE/MAX SHOWCASE - New
 $179,900Active2 beds 2 baths1,064 sq. ft.
312 N Bauer Road, Wooster, OH 44691
MLS# 5247480Listed by: KEY REALTY - New
 $305,000Active3 beds 2 baths1,633 sq. ft.
4852 Oasis Avenue, Wooster, OH 44691
MLS# 5237609Listed by: KAUFMAN REALTY & AUCTION, LLC - Open Sat, 11am to 12:30pmNew
 $250,000Active3 beds 2 baths1,551 sq. ft.
1729 Woodcrest Drive, Wooster, OH 44691
MLS# 5246640Listed by: RE/MAX SHOWCASE - New
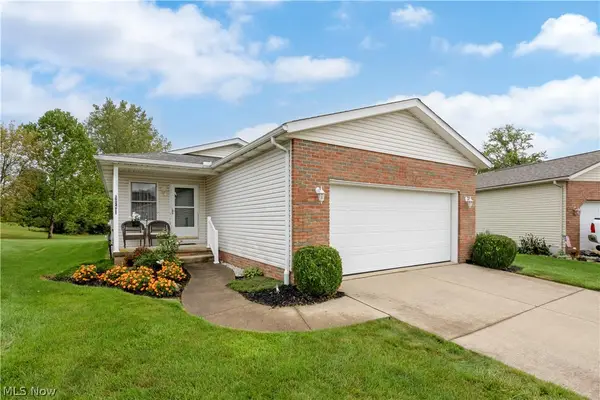 $275,000Active2 beds 2 baths1,232 sq. ft.
3924 Dornoch Drive, Wooster, OH 44691
MLS# 5246392Listed by: BERKSHIRE HATHAWAY HOMESERVICES PROFESSIONAL REALTY  $579,000Pending4 beds 4 baths3,383 sq. ft.
3955 Spring Brook, Wooster, OH 44691
MLS# 5242391Listed by: KELLER WILLIAMS LEGACY GROUP REALTY- New
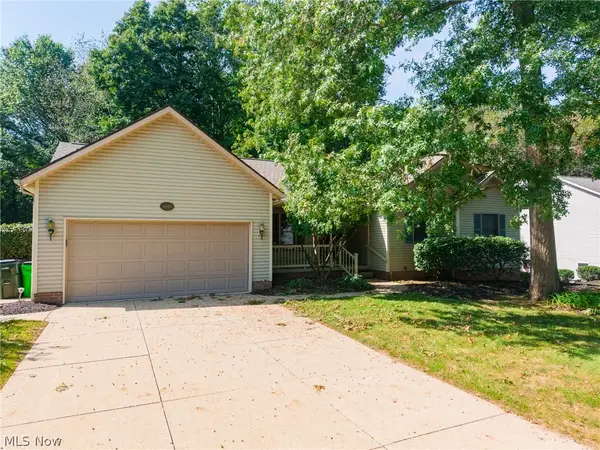 $360,000Active4 beds 3 baths2,219 sq. ft.
4606 Country Ln, Wooster, OH 44691
MLS# 5245283Listed by: KAUFMAN REALTY & AUCTION, LLC 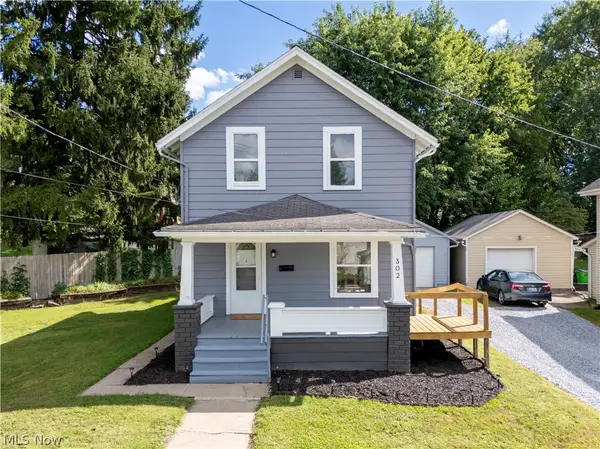 $149,900Pending2 beds 2 baths960 sq. ft.
302 Prospect Street, Wooster, OH 44691
MLS# 5244974Listed by: WILES HANZIE REALTY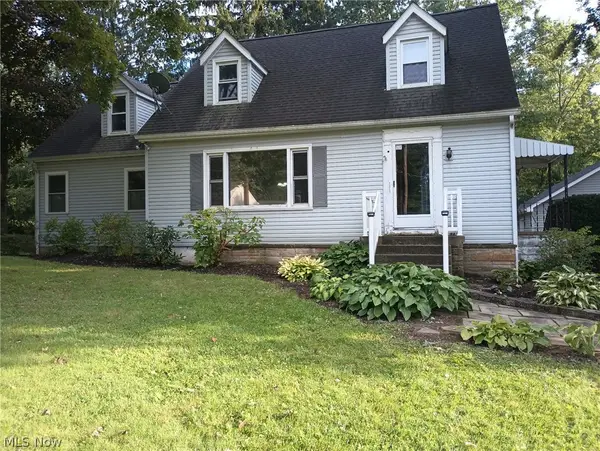 $225,000Pending3 beds 3 baths
685 Robinson Road, Wooster, OH 44691
MLS# 5222210Listed by: DONALD K. GANT REALTY $262,000Pending3 beds 1 baths1,404 sq. ft.
1679 Westwood Circle, Wooster, OH 44691
MLS# 5244330Listed by: RENFROW REALTY, LLC.


Protect your home and budget from life's surprises with an Assurant Home Warranty, backed by a partner that supports you through every step of homeownership. Explore Plans.
© 2026 Better Homes and Gardens Real Estate LLC. An Anywhere Real Estate company. All rights reserved. Better Homes and Gardens® Real Estate is a registered trademark owned by Meredith Operations Corporation, licensed to Better Homes and Gardens Real Estate LLC and used with permission. Better Homes and Gardens Real Estate LLC fully supports the principles of the Fair Housing Act and the Equal Opportunity Act. Listing information is deemed reliable but is not guaranteed accurate.
Each office is independently owned and operated.
Any services or products provided by third parties are not provided by, affiliated with or related to Better Homes and Gardens Real Estate LLC, or its affiliated companies.