
902 Carriage Lane, Wooster, OH 44691
Local realty services provided by:Better Homes and Gardens Real Estate Central
Listed by: cindy a mccory
Office: re/max showcase
MLS#:5260309
Source:OH_NORMLS
Price summary
- Price:$279,000
- Price per sq. ft.:$186
- Monthly HOA dues:$15
About this home
Move-In Ready Ranch Home, Spacious, Well Maintained & Full of Potential!
Welcome home to this nicely maintained, move-in ready 3 bedroom, 2 bath ranch offering comfortable main level living with plenty of room to grow! Step inside and enjoy the spacious rooms, newer laminate flooring throughout, and a welcoming layout designed for everyday comfort. The nicely sized kitchen offers newer appliances along with ample cabinet and counter space, making meal preparation and entertaining a breeze. Convenient main level laundry adds to the ease of one-floor living.
The basement is in excellent condition and offers an exciting opportunity to expand your living space! Featuring full above grade windows and a walk-out door, this bright, usable space offers endless possibilities for a family room, recreation area, home office, or additional living space. An almost finished half bath is already in place, making it even easier to envision the possibilities.
Outside, enjoy a great lot with additional green space that provides extra privacy, and peaceful views!
Whether you're looking for easy one level living or a home with room to grow, this property offers the best of both worlds. Don't miss the opportunity to make this wonderful home your own!...
Contact an agent
Home facts
- Year built:1999
- Subdivision & Development:Country Club Estates
- Listing ID #:5260309
- Added:1 day(s) ago
- Updated:November 13, 2026 at 04:49 AM
Rooms and interior
- Bedrooms:3
- Total bathrooms:3
- Full bathrooms:2
- Half bathrooms:1
- Rooms Total:8
- Kitchen Description:Dishwasher, Microwave, Range, Refrigerator
- Basement:Yes
- Living area:1,500 sq. ft.
Heating and cooling
- Cooling:Central Air
- Heating:Forced Air, Gas
- Central air:Yes
Structure and exterior
- Roof:Asphalt
- Year built:1999
- Building area:1,500 sq. ft.
- Lot area:0.12 Acres
- Architectural Style:Ranch
- Construction Materials:Brick, Vinyl Siding
- Exterior Features:Patio, Porch
- Levels:1 Story, 1 Story
Utilities
- Water:Public
- Sewer:Public Sewer
Finances and disclosures
- Price:$279,000
- Price per sq. ft.:$186
- Tax amount:$2,742 (2025)
Features and amenities
- Appliances:Dishwasher, Microwave, Range, Refrigerator
Parking
- Parking description:Attached, Garage
- Garage:Yes
- Garage spaces:2

New listings near 902 Carriage Lane
- Open Sun, 2 to 3pmNew
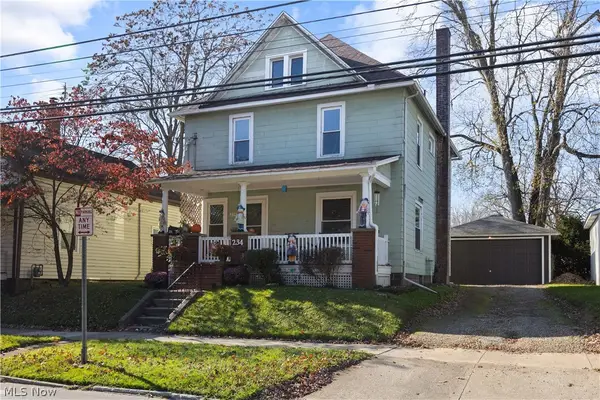 $155,000Active4 beds 1 baths1,662 sq. ft.
234 N Grant Street, Wooster, OH 44691
MLS# 5258832Listed by: RUSSELL REAL ESTATE SERVICES - New
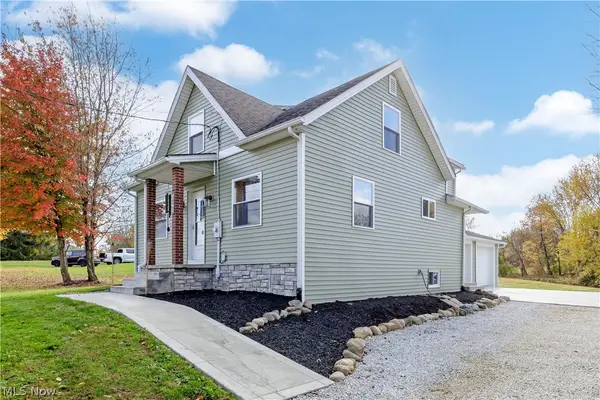 $289,000Active3 beds 2 baths1,616 sq. ft.
2791 Secrest Road, Wooster, OH 44691
MLS# 5259588Listed by: RE/MAX SHOWCASE - New
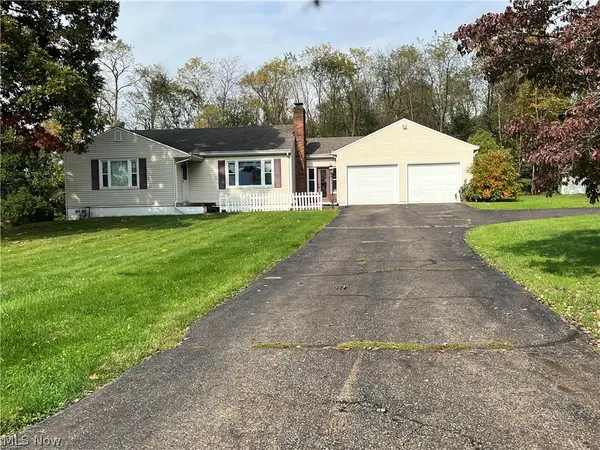 $1Active3 beds 3 baths1,630 sq. ft.
1917 Maize Drive, Wooster, OH 44691
MLS# 5260305Listed by: RE/MAX SHOWCASE - New
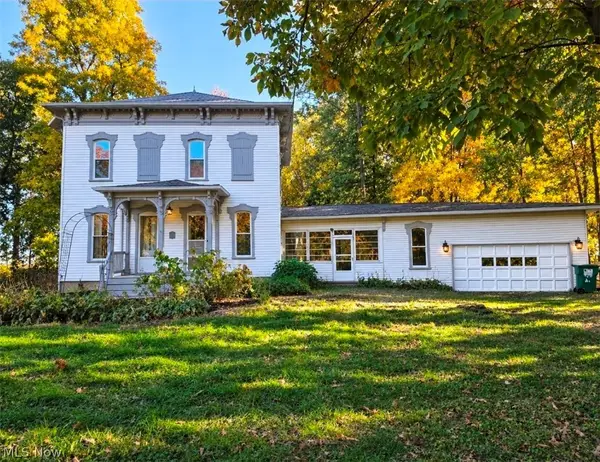 $299,000Active3 beds 3 baths2,544 sq. ft.
1817 Fox Lake Road, Wooster, OH 44691
MLS# 5259883Listed by: RE/MAX CROSSROADS PROPERTIES - New
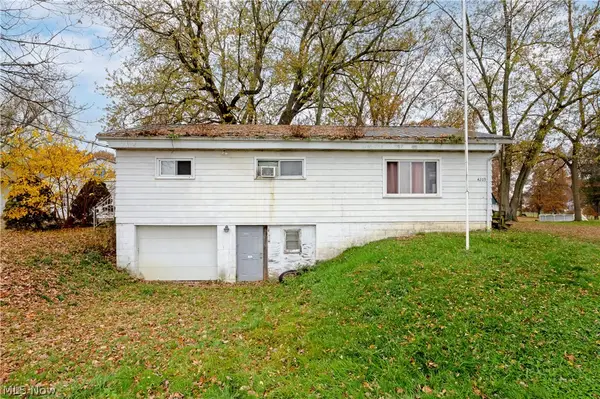 $120,000Active3 beds 1 baths1,092 sq. ft.
4209 Sylvan Road, Wooster, OH 44691
MLS# 5257737Listed by: BERKSHIRE HATHAWAY HOMESERVICES PROFESSIONAL REALTY - New
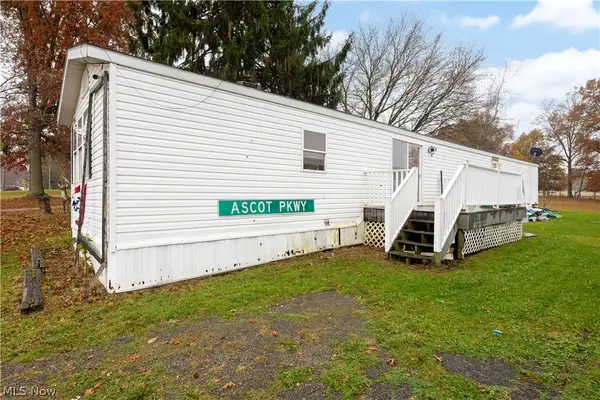 $15,000Active3 beds 2 baths
4061 Sylvan, Wooster, OH 44691
MLS# 5259748Listed by: BERKSHIRE HATHAWAY HOMESERVICES PROFESSIONAL REALTY - New
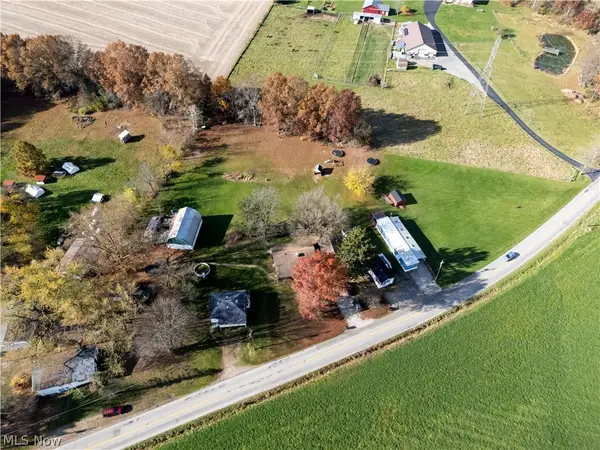 $200,000Active2 beds 3 baths
4045 Sylvan Road, Wooster, OH 44691
MLS# 5259786Listed by: BERKSHIRE HATHAWAY HOMESERVICES PROFESSIONAL REALTY - Open Tue, 3 to 5pmNew
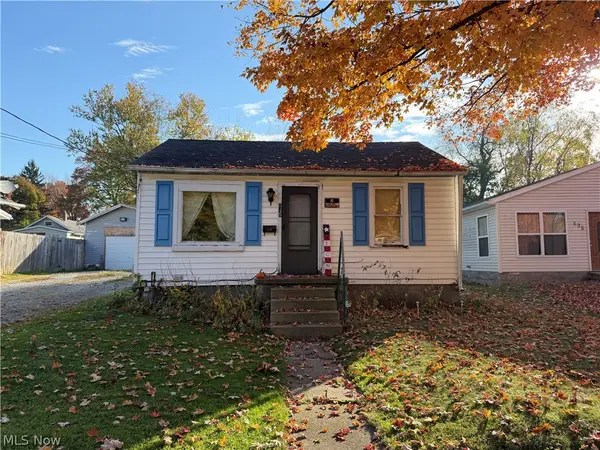 $1Active1 beds 1 baths
645 Washington Street, Wooster, OH 44691
MLS# 5257163Listed by: RE/MAX SHOWCASE - Open Tue, 3 to 5pmNew
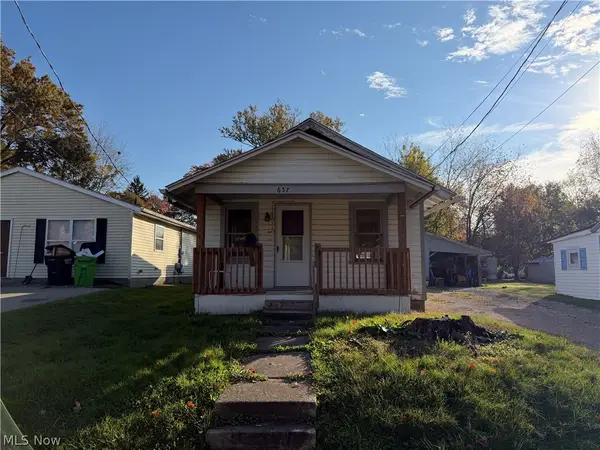 $1Active1 beds 1 baths
657 Washington Street, Wooster, OH 44691
MLS# 5257172Listed by: RE/MAX SHOWCASE


Protect your home and budget from life's surprises with an Assurant Home Warranty, backed by a partner that supports you through every step of homeownership. Explore Plans.
© 2026 Better Homes and Gardens Real Estate LLC. An Anywhere Real Estate company. All rights reserved. Better Homes and Gardens® Real Estate is a registered trademark owned by Meredith Operations Corporation, licensed to Better Homes and Gardens Real Estate LLC and used with permission. Better Homes and Gardens Real Estate LLC fully supports the principles of the Fair Housing Act and the Equal Opportunity Act. Listing information is deemed reliable but is not guaranteed accurate.
Each office is independently owned and operated.
Any services or products provided by third parties are not provided by, affiliated with or related to Better Homes and Gardens Real Estate LLC, or its affiliated companies.