
999 W Hutton Road, Wooster, OH 44691
Local realty services provided by:Better Homes and Gardens Real Estate Central
Listed by: tina a owens
Office: owens real estate firm, inc.
MLS#:5250670
Source:OH_NORMLS
Price summary
- Price:$259,900
- Price per sq. ft.:$141.25
About this home
Discover the charm of country living just a short drive from all the amenities on the North Side of Wooster. Sitting on 1.638 Acre this wonderful ranch has 3 bedrooms and 1.5 bathrooms. Paved driveway leads to the two car attached garage. Large living room with double windows, giving the chance for the sun to shine through. Dining room that flows into the kitchen with farmhouse style sink, adding a little extra charm. All kitchen appliances will remain for the convenience of the new owners. 3 Bedrooms, 1 full bathroom and first floor laundry complete the main floor. Full basement with family room. Extra bonus game room with “dry” bar that walks out to private patio. Half bath but has an vintage style shower stall as well. Basement also has utility room and storage room for all your extra hobbies. Seller has done the following: Updated Electric Panel, French drain added to the outside of the home. New Metal Roof, Windows: 2018; Central Air: 2020; Water Heater: 2021; Gutters & Downspouts: 2025. Aerator replaced September of 2026 and sellers have a septic inspection already scheduled. This home is available for immediate possession, making it the perfect opportunity to celebrate the upcoming holidays in your new residence!...
Contact an agent
Home facts
- Year built:1967
- Listing ID #:5250670
- Added:1 day(s) ago
- Updated:October 08, 2026 at 04:56 PM
Rooms and interior
- Bedrooms:3
- Total bathrooms:2
- Full bathrooms:2
- Rooms Total:7
- Kitchen Description:Dishwasher, Range, Refrigerator
- Basement:Yes
- Basement Description:Partially Furnished, Walk Out Access
- Living area:1,840 sq. ft.
Heating and cooling
- Cooling:Central Air
- Heating:Baseboard, Electric, Gas, Hot Water, Steam
- Central air:Yes
Structure and exterior
- Roof:Metal
- Year built:1967
- Building area:1,840 sq. ft.
- Lot area:1.64 Acres
- Architectural Style:Ranch
- Construction Materials:Vinyl Siding
- Exterior Features:Patio
- Levels:1 Story
Utilities
- Water:Well
- Sewer:Septic Tank
Finances and disclosures
- Price:$259,900
- Price per sq. ft.:$141.25
- Tax amount:$3,067 (2025)
Features and amenities
- Appliances:Dishwasher, Range, Refrigerator
Parking
- Parking description:Attached, Garage, Paved
- Garage:Yes
- Garage spaces:2

New listings near 999 W Hutton Road
- New
 $315,000Active3 beds 2 baths1,747 sq. ft.
726 Kieffer Street, Wooster, OH 44691
MLS# 5251240Listed by: PLATINUM REAL ESTATE - Open Sun, 1 to 3pmNew
 $197,500Active3 beds 2 baths1,248 sq. ft.
614 Western Drive, Wooster, OH 44691
MLS# 5250669Listed by: KELLER WILLIAMS LEGACY GROUP REALTY - New
 $67,000Active3 beds 2 baths1,140 sq. ft.
5974 Cleveland Rd #9, Wooster, OH 44691
MLS# 5251224Listed by: RE/MAX SHOWCASE - New
 $129,000Active5 beds 2 baths
606 E Henry Street, Wooster, OH 44691
MLS# 5250880Listed by: RUSSELL REAL ESTATE SERVICES - New
 $225,000Active3 beds 2 baths2,298 sq. ft.
521 E Highland Avenue, Wooster, OH 44691
MLS# 5250541Listed by: RE/MAX SHOWCASE  $179,900Pending3 beds 2 baths1,690 sq. ft.
742 Mckinley Street, Wooster, OH 44691
MLS# 5250407Listed by: RE/MAX SHOWCASE- New
 $300,000Active3 beds 2 baths1,547 sq. ft.
10757 Hiner Road, Wooster, OH 44691
MLS# 5250581Listed by: RE/MAX SHOWCASE - New
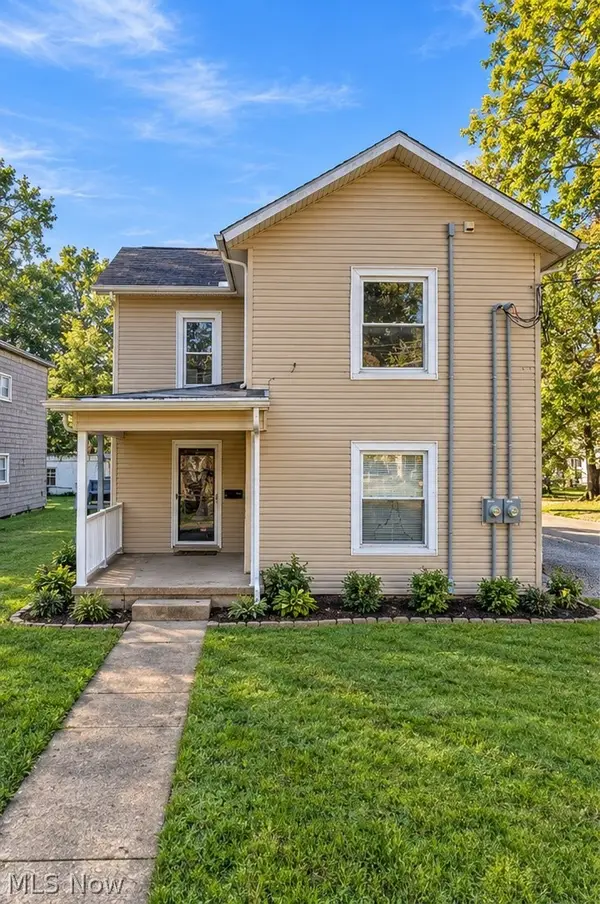 $197,500Active4 beds 2 baths3,262 sq. ft.
623 Nold Avenue, Wooster, OH 44691
MLS# 5249733Listed by: EXP REALTY, LLC. - New
 $209,900Active3 beds 2 baths1,489 sq. ft.
1761 Woodcrest Drive, Wooster, OH 44691
MLS# 5249527Listed by: THE DANBERRY CO.


Protect your home and budget from life's surprises with an Assurant Home Warranty, backed by a partner that supports you through every step of homeownership. Explore Plans.
© 2026 Better Homes and Gardens Real Estate LLC. An Anywhere Real Estate company. All rights reserved. Better Homes and Gardens® Real Estate is a registered trademark owned by Meredith Operations Corporation, licensed to Better Homes and Gardens Real Estate LLC and used with permission. Better Homes and Gardens Real Estate LLC fully supports the principles of the Fair Housing Act and the Equal Opportunity Act. Listing information is deemed reliable but is not guaranteed accurate.
Each office is independently owned and operated.
Any services or products provided by third parties are not provided by, affiliated with or related to Better Homes and Gardens Real Estate LLC, or its affiliated companies.