
1173 Cherokee Drive, Youngstown, OH 44511
Local realty services provided by:Better Homes and Gardens Real Estate Central
1173 Cherokee Drive,Youngstown, OH 44511
$325,000
- 3 Beds
- 3 Baths
- - sq. ft.
- Single family
- Sold
Listed by: kelly l warren
Office: kelly warren and associates re solutions
MLS#:5231672
Source:OH_NORMLS
Sorry, we are unable to map this address
Price summary
- Price:$325,000
About this home
Welcome home to this beautifully updated 3-bedroom, 2.5-bath brick Tudor home that perfectly blends modern upgrades with everyday comfort. From its colorful, winding perennial garden, you step inside to find abundant natural light flowing throughout the home, creating a warm and inviting atmosphere in every room. The heart of the home is the stunning brand-new kitchen, thoughtfully designed with stylish finishes and plenty of space for cooking, gathering, and entertaining. Just beyond, the beautiful sunroom offers the perfect place to enjoy your morning coffee, unwind with a good book, or take in the changing seasons year-round. The French doors flow seamlessly to the new deck—ideal for summer barbecues with family and friends, relaxing evenings, or soaking in the new hot tub. Additional peace of mind comes with a new roof, windows, and everything in between, ensuring years of worry-free living. Nature lovers will appreciate the home’s direct access to the Axe Factory walking trails and Lake Cohasset in the highly desirable Mill Creek Park neighborhood, offering endless opportunities for hiking, biking, fishing, waterfalls, and everything you could want. With its thoughtful high-end updates, bright and airy living spaces, and unbeatable location in Mill Creek Park, this move-in-ready home is one you won’t want to miss. Schedule your private showing today!...
Contact an agent
Home facts
- Year built:1950
- Listing ID #:5231672
- Added:57 day(s) ago
- Updated:September 24, 2026 at 06:31 AM
Rooms and interior
- Bedrooms:3
- Total bathrooms:3
- Full bathrooms:2
- Half bathrooms:1
- Basement:Yes
- Basement Description:Full, Partially Furnished
Heating and cooling
- Cooling:Central Air
- Heating:Forced Air, Gas
- Central air:Yes
Structure and exterior
- Roof:Asphalt, Fiberglass
- Year built:1950
- Lot Features:Wooded/Treed
- Architectural Style:Colonial
- Construction Materials:Brick, Vinyl Siding
- Exterior Features:Deck, Wooded
- Levels:2 Story
Utilities
- Water:Public
- Sewer:Public Sewer
Finances and disclosures
- Price:$325,000
- Tax amount:$2,584 (2025)
Parking
- Parking description:Attached, Detached, Drain, Garage, Paved
- Garage:Yes
- Garage spaces:3

New listings near 1173 Cherokee Drive
- New
 $110,000Active3 beds 1 baths
444 Emery Avenue, Youngstown, OH 44507
MLS# 5246374Listed by: REAL OF OHIO - New
 $199,900Active3 beds 2 baths
4026 Euclid Boulevard, Youngstown, OH 44512
MLS# 5247334Listed by: WILLIAM ZAMARELLI, INC. - New
 $69,900Active3 beds 3 baths1,668 sq. ft.
137 Chicago Avenue, Youngstown, OH 44507
MLS# 5247289Listed by: BERKSHIRE HATHAWAY HOMESERVICES STOUFFER REALTY - New
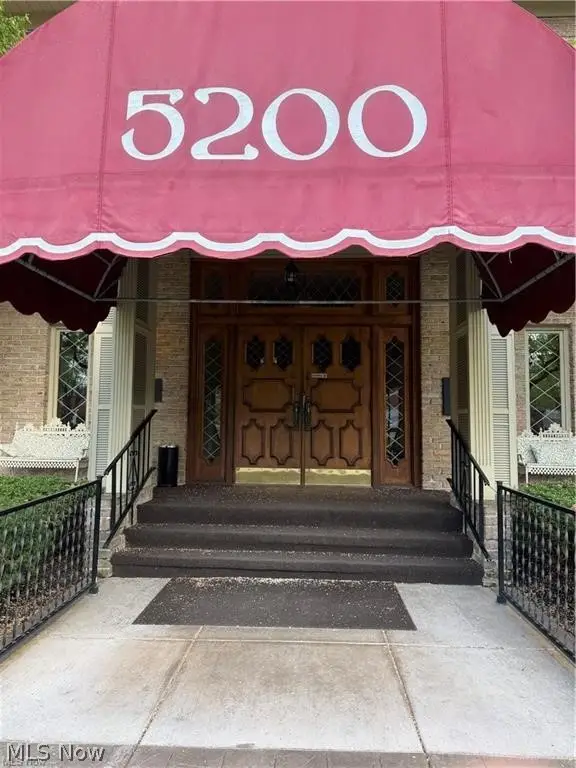 $89,900Active1 beds 1 baths937 sq. ft.
5200 West Boulevard #505, Youngstown, OH 44512
MLS# 5247142Listed by: CENTURY 21 LAKESIDE REALTY - New
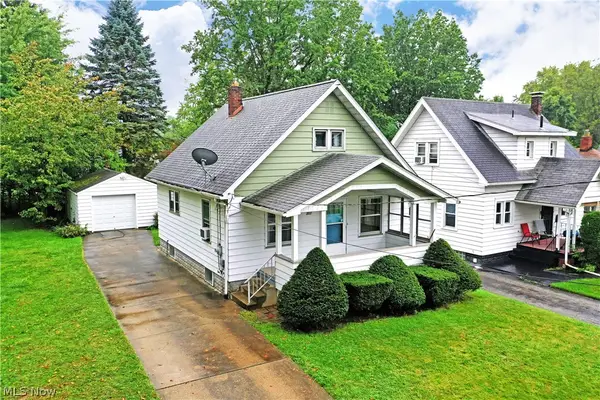 $98,500Active3 beds 2 baths
351 Marmion Avenue, Youngstown, OH 44507
MLS# 5247010Listed by: BROKERS REALTY GROUP - New
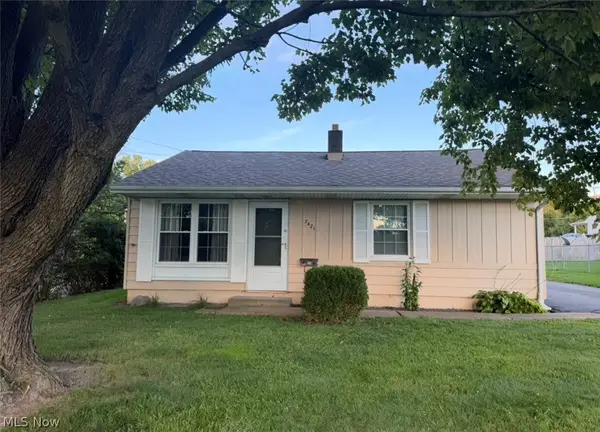 $129,900Active2 beds 1 baths774 sq. ft.
7421 Sierra Madre Trail, Youngstown, OH 44512
MLS# 5246679Listed by: CENTURY 21 LAKESIDE REALTY - New
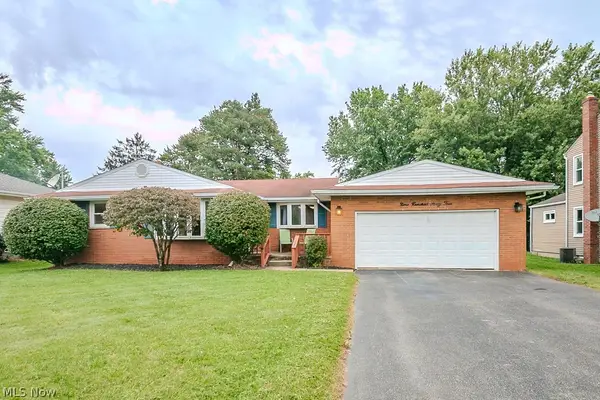 $175,000Active3 beds 2 baths912 sq. ft.
944 Larkridge Avenue, Youngstown, OH 44512
MLS# 5244873Listed by: BROKERS REALTY GROUP - New
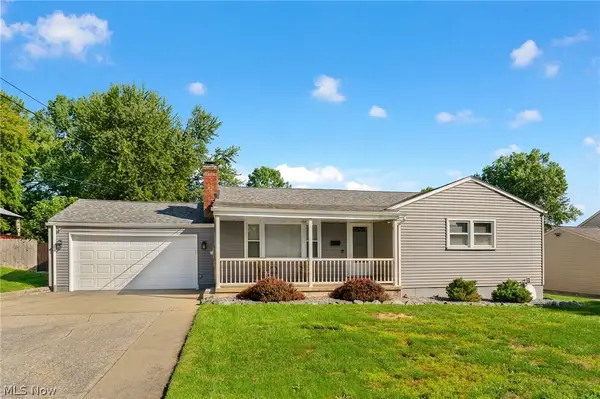 $235,000Active3 beds 2 baths2,480 sq. ft.
3870 Cumberland Drive, Youngstown, OH 44515
MLS# 5246239Listed by: BERKSHIRE HATHAWAY HOMESERVICES STOUFFER REALTY - New
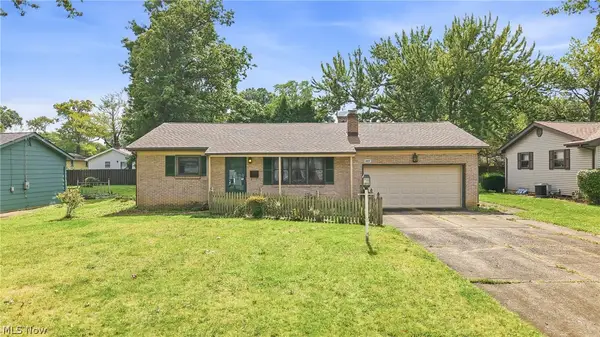 $179,900Active3 beds 2 baths1,450 sq. ft.
1889 Lancaster Drive, Youngstown, OH 44511
MLS# 5246407Listed by: BROKERS REALTY GROUP - Open Fri, 6 to 7:30pmNew
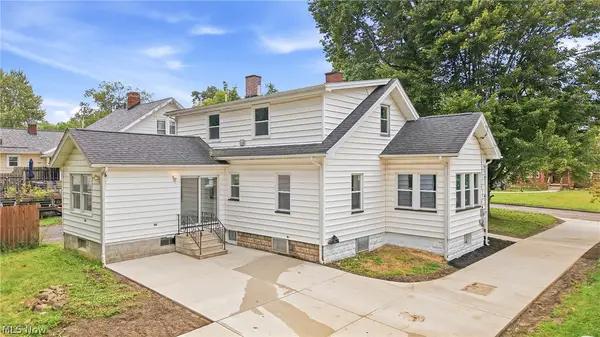 $185,000Active3 beds 1 baths1,413 sq. ft.
178 Afton Avenue, Youngstown, OH 44512
MLS# 5246249Listed by: BERKSHIRE HATHAWAY HOMESERVICES STOUFFER REALTY


Protect your home and budget from life's surprises with an Assurant Home Warranty, backed by a partner that supports you through every step of homeownership. Explore Plans.
© 2026 Better Homes and Gardens Real Estate LLC. An Anywhere Real Estate company. All rights reserved. Better Homes and Gardens® Real Estate is a registered trademark owned by Meredith Operations Corporation, licensed to Better Homes and Gardens Real Estate LLC and used with permission. Better Homes and Gardens Real Estate LLC fully supports the principles of the Fair Housing Act and the Equal Opportunity Act. Listing information is deemed reliable but is not guaranteed accurate.
Each office is independently owned and operated.
Any services or products provided by third parties are not provided by, affiliated with or related to Better Homes and Gardens Real Estate LLC, or its affiliated companies.