
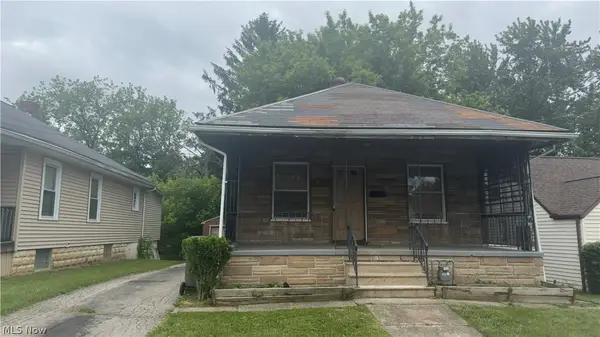
2023 Bancroft Avenue, Youngstown, OH 44514
Local realty services provided by:Better Homes and Gardens Real Estate Central
Listed by: rachel draa
Office: century 21 lakeside realty
MLS#:5260457
Source:OH_NORMLS
Price summary
- Price:$109,900
- Price per sq. ft.:$95.4
About this home
Welcome home to this charming Cape Cod nestled in the desirable Brownlee Woods neighborhood! Featuring 3 bedrooms and 1 full bathroom, this home offers comfortable living with a warm and inviting feel. Conveniently located near shopping, dining, and everyday amenities, you'll love the easy access to everything you need. Whether you're a first-time homebuyer, looking to downsize, or searching for your next investment opportunity, this home is full of potential and ready for its next chapter. Don't miss your opportunity to make it yours!
Contact an agent
Home facts
- Year built:1955
- Subdivision & Development:Youngstown City
- Listing ID #:5260457
- Added:1 day(s) ago
- Updated:November 13, 2026 at 01:41 AM
Rooms and interior
- Bedrooms:3
- Total bathrooms:1
- Full bathrooms:1
- Rooms Total:5
- Kitchen Description:Range, Refrigerator
- Living area:1,152 sq. ft.
Heating and cooling
- Heating:Forced Air, Gas
Structure and exterior
- Roof:Asphalt, Fiberglass
- Year built:1955
- Building area:1,152 sq. ft.
- Lot area:0.17 Acres
- Construction Materials:Aluminium Siding
Utilities
- Water:Public
- Sewer:Public Sewer
Finances and disclosures
- Price:$109,900
- Price per sq. ft.:$95.4
- Tax amount:$709 (2025)
Features and amenities
- Appliances:Range, Refrigerator, Washer
- Laundry features:Dryer, Washer
Parking
- Parking description:Carport, Detached, Garage
- Garage:Yes
- Garage spaces:1
- Carport spaces:1

New listings near 2023 Bancroft Avenue
- New
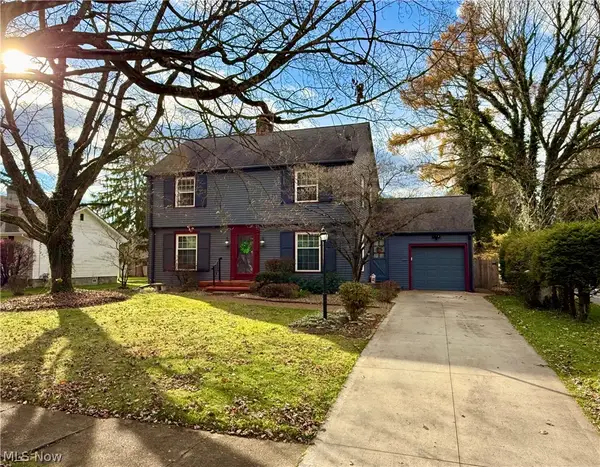 $187,800Active3 beds 3 baths1,772 sq. ft.
540 Glacierview Drive, Youngstown, OH 44509
MLS# 5259782Listed by: RE/MAX VALLEY REAL ESTATE - New
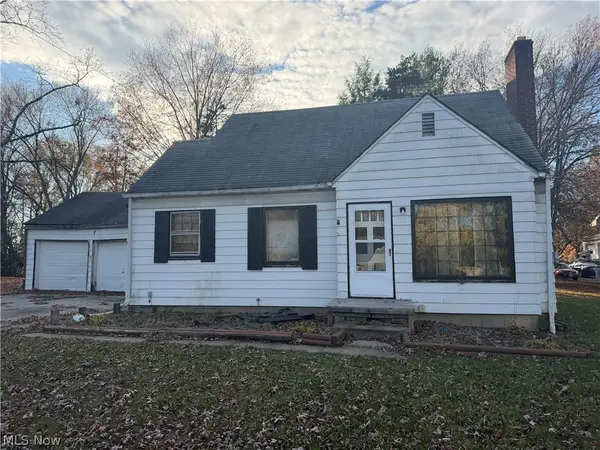 $110,000Active3 beds 2 baths1,137 sq. ft.
132 N Canfield Niles Road, Youngstown, OH 44515
MLS# 5259955Listed by: CENTURY 21 LAKESIDE REALTY - Open Sat, 3 to 4:30pmNew
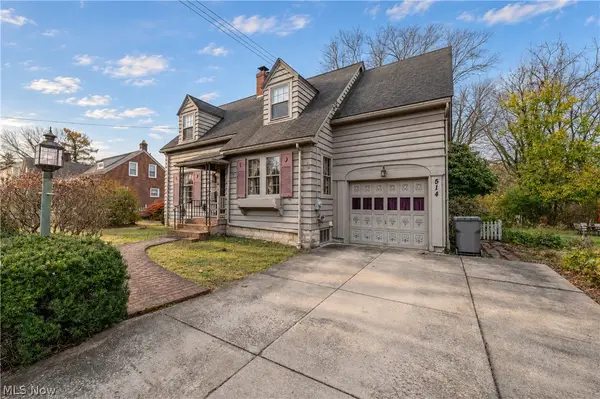 $144,500Active3 beds 2 baths1,453 sq. ft.
514 Glacierview Drive, Youngstown, OH 44509
MLS# 5259827Listed by: CENTURY 21 LAKESIDE REALTY - New
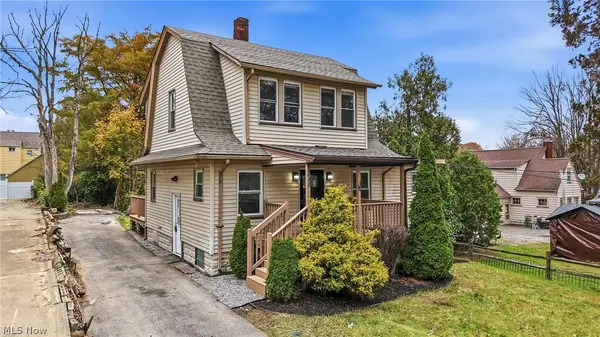 $104,900Active3 beds 1 baths
94 Beechwood Drive, Youngstown, OH 44512
MLS# 5260307Listed by: JOSEPH WALTER REALTY, LLC. - New
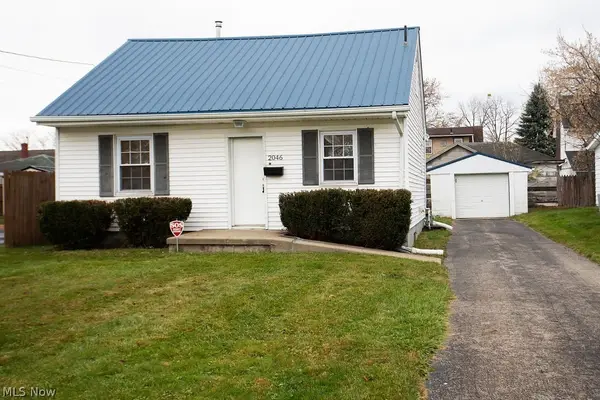 $72,000Active1 beds 1 baths624 sq. ft.
2046 Medford Avenue, Youngstown, OH 44514
MLS# 5259459Listed by: BURGAN REAL ESTATE - New
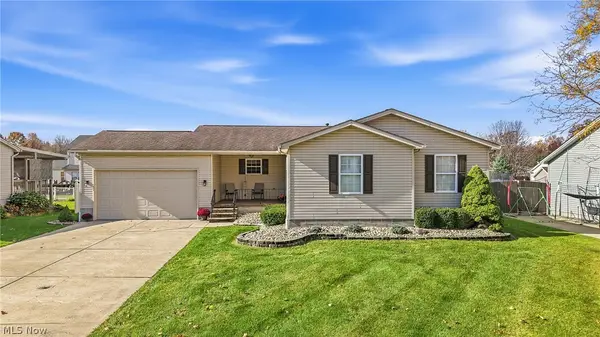 $329,900Active3 beds 3 baths3,136 sq. ft.
1188 Signature Drive, Youngstown, OH 44515
MLS# 5259683Listed by: CENTURY 21 LAKESIDE REALTY - New
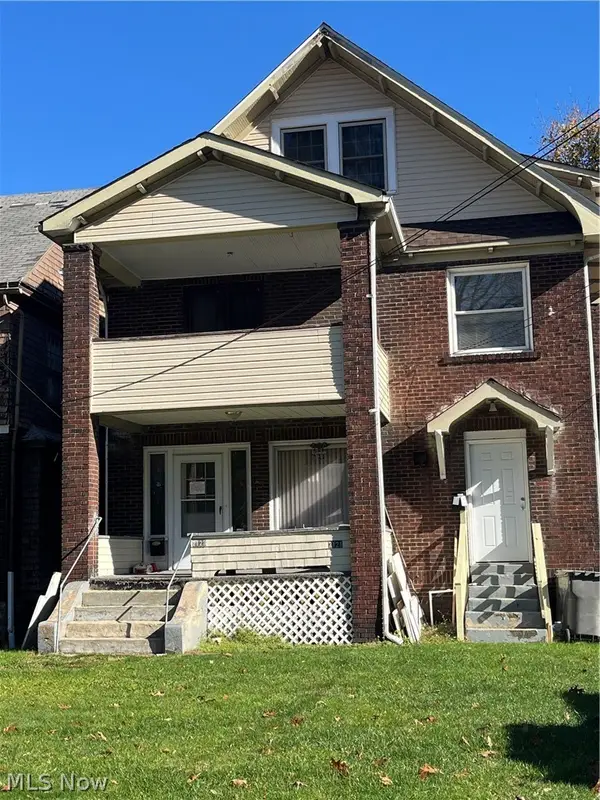 $99,999Active6 beds 3 baths
2123 Elm Street, Youngstown, OH 44505
MLS# 5259424Listed by: KELLER WILLIAMS ADVISORS REALTY - New
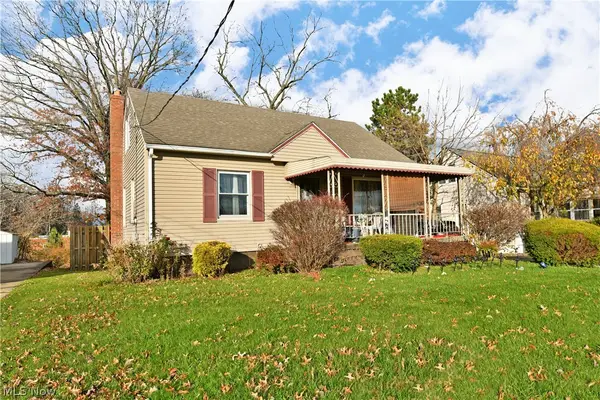 $105,000Active3 beds 1 baths1,550 sq. ft.
2054 Thalia Avenue, Youngstown, OH 44514
MLS# 5259641Listed by: BROKERS REALTY GROUP - New
 $59,900Active2 beds 1 baths784 sq. ft.
2634 Austin Avenue, Youngstown, OH 44509
MLS# 5260058Listed by: D'AMICO AGENCY


Protect your home and budget from life's surprises with an Assurant Home Warranty, backed by a partner that supports you through every step of homeownership. Explore Plans.
© 2026 Better Homes and Gardens Real Estate LLC. An Anywhere Real Estate company. All rights reserved. Better Homes and Gardens® Real Estate is a registered trademark owned by Meredith Operations Corporation, licensed to Better Homes and Gardens Real Estate LLC and used with permission. Better Homes and Gardens Real Estate LLC fully supports the principles of the Fair Housing Act and the Equal Opportunity Act. Listing information is deemed reliable but is not guaranteed accurate.
Each office is independently owned and operated.
Any services or products provided by third parties are not provided by, affiliated with or related to Better Homes and Gardens Real Estate LLC, or its affiliated companies.