
2118 Coleman Drive, Youngstown, OH 44511
Local realty services provided by:Better Homes and Gardens Real Estate Central
Upcoming open houses
- Sun, Oct 1811:00 am - 12:30 pm
Listed by: rhonda a rance
Office: burgan real estate
MLS#:5251785
Source:OH_NORMLS
Price summary
- Price:$209,500
- Price per sq. ft.:$85.72
About this home
Welcome to this charming four bedroom, three bath Cape Cod offering a perfect blend of classic character and modern updates. Step through the front door and be greeted by a light filled living area featuring a cozy wood burning fireplace framed by a marble hearth and rich wood mantel with original hardwood floors waiting to be revealed beneath the carpet. The fully updated kitchen designed for effortless cooking offers white cabinetry, stylish subway tile backsplash, sleek marble look counter, low maintenance luxury vinyl plank floor and a full suite of stainless steel appliances. A convenient pass through window keeps you connected to adjacent living areas, while a dedicated eat in nook offers the perfect spot for everyday meals. The spacious family room features decorative picture frame molding and low wainscoting, a wall mounted HVAC climate control unit, expansive counter area for storage and large windows boasting natural sunlight. Just a step away from the family room a four season sunroom featuring a wall of windows that fills the space with natural light complemented by tiled flooring and warm wood paneling. Two spacious bedrooms with wood flooring, ample closet space and a full updated bathroom complete the first floor. The second floor welcomes you with two spacious bedrooms, each featuring an abundance of built-in drawers, generous closets, wood flooring along with a large well appointed bathroom. The basement offers abundant storage space, full bath and endless possibilities for additional living. Located off the two car garage is a utility workshop featuring rustic wood paneled walls, dark finished wooden workbench with built in drawers and a cold storage room that was used for meat cold storage. Enjoy the spacious fully fenced backyard offering plenty of room for outdoor entertaining and relaxation along with a generous 16x15 outdoor storage shed. This home offers flexible living detail and endless potential to make it truly your own....
Contact an agent
Home facts
- Year built:1955
- Subdivision & Development:Kirk Manor 05
- Listing ID #:5251785
- Added:1 day(s) ago
- Updated:October 13, 2026 at 05:42 PM
Rooms and interior
- Bedrooms:4
- Total bathrooms:3
- Full bathrooms:3
- Rooms Total:8
- Kitchen Description:Dishwasher, Disposal, Microwave, Range, Refrigerator
- Basement:Yes
- Basement Description:Common Basement, Full
- Living area:2,444 sq. ft.
Heating and cooling
- Cooling:Central Air
- Heating:Fireplaces, Forced Air
- Central air:Yes
Structure and exterior
- Roof:Asphalt, Fiberglass
- Year built:1955
- Building area:2,444 sq. ft.
- Lot area:0.25 Acres
- Construction Materials:Vinyl Siding
- Exterior Features:Patio
- Levels:2 Stories, 2 Story
Utilities
- Water:Public
- Sewer:Public Sewer
Finances and disclosures
- Price:$209,500
- Price per sq. ft.:$85.72
- Tax amount:$2,011 (2025)
Features and amenities
- Appliances:Dishwasher, Disposal, Microwave, Range, Refrigerator, Washer
- Laundry features:Dryer, Washer
Parking
- Parking description:Attached, Garage
- Garage:Yes
- Garage spaces:2

New listings near 2118 Coleman Drive
- New
 $99,000Active3 beds 1 baths
1617 Thalia Avenue, Youngstown, OH 44514
MLS# 5252909Listed by: BYCE REALTY - New
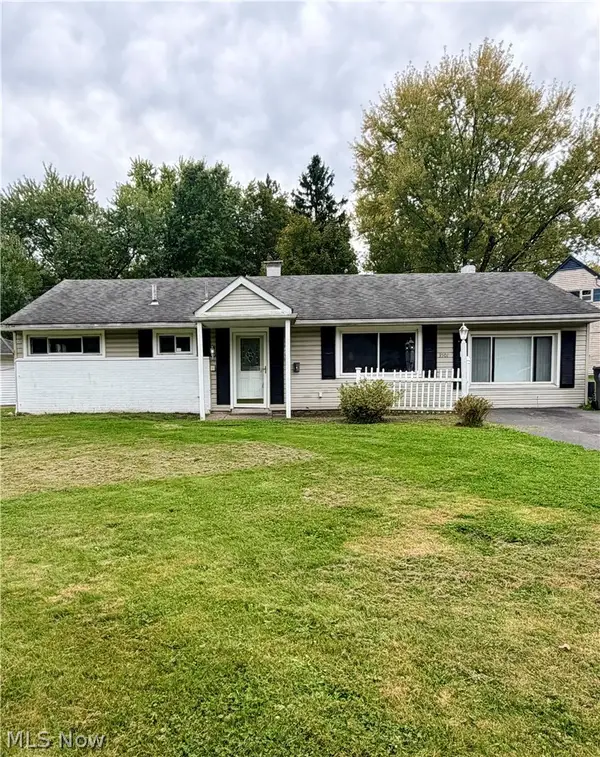 $89,900Active3 beds 1 baths1,500 sq. ft.
3501 Champlain Avenue, Youngstown, OH 44502
MLS# 5252606Listed by: RUSSELL REAL ESTATE SERVICES - New
 $169,500Active3 beds 2 baths1,234 sq. ft.
1609 Meadowbrook Avenue, Youngstown, OH 44514
MLS# 5252324Listed by: RE/MAX VALLEY REAL ESTATE - New
 $219,000Active2 beds 2 baths1,289 sq. ft.
7636 Huntington Drive, Youngstown, OH 44512
MLS# 5252479Listed by: RUSSELL REAL ESTATE SERVICES - New
 $71,000Active2 beds 1 baths1,306 sq. ft.
321 W Chalmers Avenue, Youngstown, OH 44511
MLS# 5252100Listed by: KELLER WILLIAMS CHERVENIC REALTY - New
 $60,000Active3 beds 1 baths
2574 Mount Vernon Avenue, Youngstown, OH 44502
MLS# 5252424Listed by: KELLER WILLIAMS CHERVENIC RLTY - New
 $120,000Active2 beds 2 baths796 sq. ft.
1576 Wakefield Avenue, Poland, OH 44514
MLS# 5252319Listed by: CENTURY 21 LAKESIDE REALTY - New
 $140,000Active3 beds 2 baths1,040 sq. ft.
1817 Basil Avenue, Youngstown, OH 44514
MLS# 5251887Listed by: TG REAL ESTATE - New
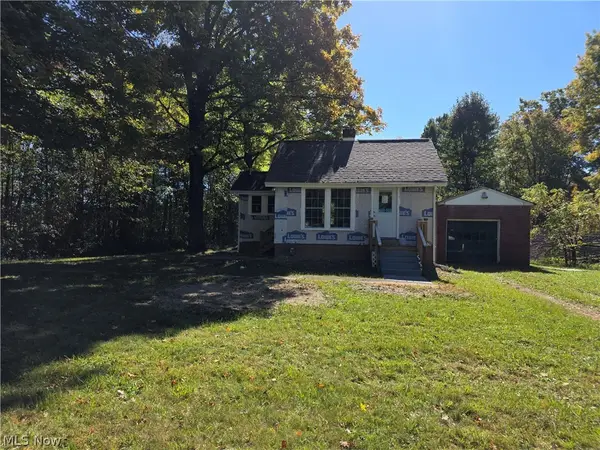 $74,900Active1 beds 1 baths472 sq. ft.
4149 Arrel Road, Youngstown, OH 44514
MLS# 5251750Listed by: WEICHERT REALTORS - WELCOME AGENCY


Protect your home and budget from life's surprises with an Assurant Home Warranty, backed by a partner that supports you through every step of homeownership. Explore Plans.
© 2026 Better Homes and Gardens Real Estate LLC. An Anywhere Real Estate company. All rights reserved. Better Homes and Gardens® Real Estate is a registered trademark owned by Meredith Operations Corporation, licensed to Better Homes and Gardens Real Estate LLC and used with permission. Better Homes and Gardens Real Estate LLC fully supports the principles of the Fair Housing Act and the Equal Opportunity Act. Listing information is deemed reliable but is not guaranteed accurate.
Each office is independently owned and operated.
Any services or products provided by third parties are not provided by, affiliated with or related to Better Homes and Gardens Real Estate LLC, or its affiliated companies.