
2230 Bears Den Road, Youngstown, OH 44511
Local realty services provided by:Better Homes and Gardens Real Estate Central
Listed by: sabrina r semidey
Office: realuxe ohio
MLS#:5262182
Source:OH_NORMLS
Price summary
- Price:$300,000
- Price per sq. ft.:$106.99
About this home
Welcome to this beautifully updated ranch style home in Youngstown, OH. This home offers easy one floor living with a fully finished basement. Enjoy cozy evenings by either the gas fireplace or the electric fireplace , both equipped with remote controls. The fully finished basement provides additional living space , including a room and walk in closet. Major updates include a roof approximately 7 years old with a back roof of approximately 5 years old, furnace and air conditioning installed in 2014 and a water heater approximately 5 years old. The fenced in yard offers privacy and outdoor enjoyment featuring a shed for convenient storage and a gazebo perfect for relaxing or entertaining, while the nearby park adds convenience and recreational opportunities. A wonderful opportunity for those seeking comfort, updates and convenience of ranch style living. Don't miss your chance to own this move in ready gem, schedule your showing today!
Contact an agent
Home facts
- Year built:1954
- Subdivision & Development:Rosewae Homes 01
- Listing ID #:5262182
- Added:1 day(s) ago
- Updated:November 22, 2026 at 04:47 AM
Rooms and interior
- Bedrooms:4
- Total bathrooms:3
- Full bathrooms:2
- Half bathrooms:1
- Rooms Total:8
- Kitchen Description:Dishwasher, Microwave, Range, Refrigerator
- Basement:Yes
- Basement Description:Full
- Living area:2,804 sq. ft.
Heating and cooling
- Cooling:Central Air
- Heating:Fireplaces, Gas
- Central air:Yes
Structure and exterior
- Roof:Asphalt, Fiberglass
- Year built:1954
- Building area:2,804 sq. ft.
- Lot area:0.29 Acres
- Architectural Style:Ranch
- Construction Materials:Vinyl Siding
- Exterior Features:Deck
- Levels:1 Story
Utilities
- Water:Public
- Sewer:Public Sewer
Finances and disclosures
- Price:$300,000
- Price per sq. ft.:$106.99
- Tax amount:$2,142 (2025)
Features and amenities
- Appliances:Dishwasher, Microwave, Range, Refrigerator
Parking
- Parking description:Attached, Garage
- Garage:Yes
- Garage spaces:2

New listings near 2230 Bears Den Road
- New
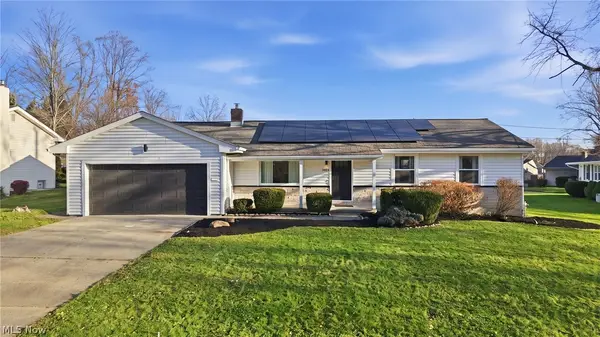 $259,900Active3 beds 2 baths2,082 sq. ft.
3884 Timber Lane, Youngstown, OH 44511
MLS# 5262494Listed by: BROKERS REALTY GROUP - New
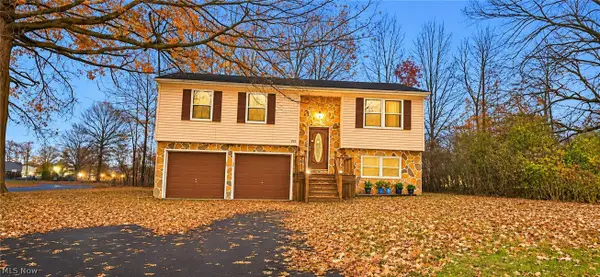 $100,000Active4 beds 2 baths2,113 sq. ft.
223 Rutledge Drive, Youngstown, OH 44505
MLS# 5262492Listed by: JOSEPH WALTER REALTY, LLC. - New
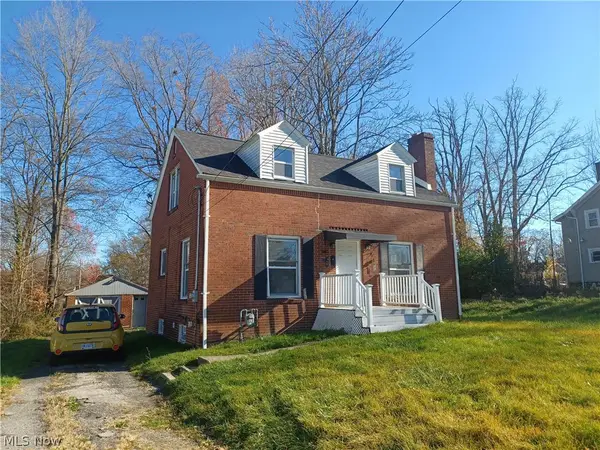 $127,900Active3 beds 2 baths1,287 sq. ft.
3425 Hudson Avenue, Youngstown, OH 44511
MLS# 5262201Listed by: TRI SUN REAL ESTATE - New
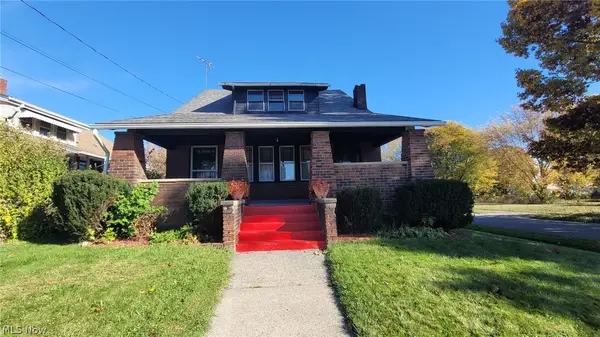 $169,900Active4 beds 3 baths
101 Manchester Avenue, Youngstown, OH 44509
MLS# 5262335Listed by: Z VIRTUAL TOUR REALTY 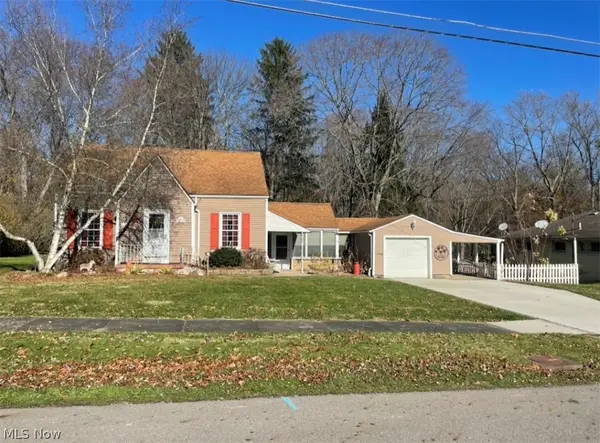 $75,000Pending3 beds 1 baths1,372 sq. ft.
1802 Overlook Avenue, Youngstown, OH 44509
MLS# 5262301Listed by: ZID REALTY & ASSOCIATES- New
 $112,500Active3 beds 1 baths
1217 Florencedale Avenue, Youngstown, OH 44505
MLS# 5260745Listed by: KLACIK REAL ESTATE - New
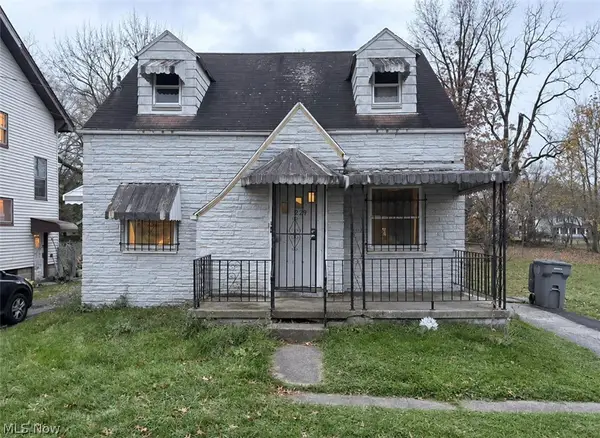 $25,000Active3 beds 1 baths1,749 sq. ft.
229 E Avondale Avenue, Youngstown, OH 44507
MLS# 5261920Listed by: CENTURY 21 LAKESIDE REALTY - New
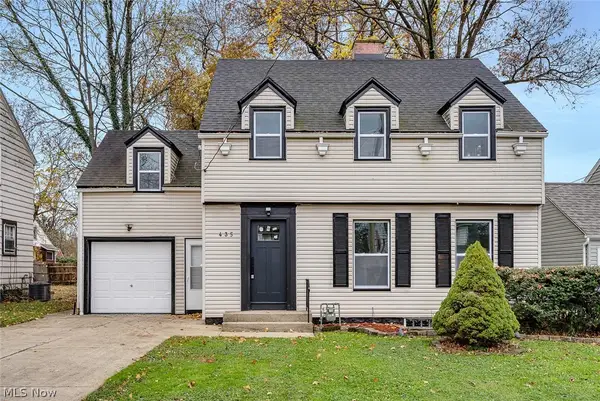 $182,000Active4 beds 3 baths1,538 sq. ft.
435 Mistletoe Avenue, Youngstown, OH 44511
MLS# 5261036Listed by: KELLER WILLIAMS CHERVENIC REALTY - New
 $129,000Active3 beds 3 baths1,209 sq. ft.
566 Sunshine Avenue, Youngstown, OH 44505
MLS# 5261694Listed by: MORE OPTIONS REALTY, LLC


Protect your home and budget from life's surprises with an Assurant Home Warranty, backed by a partner that supports you through every step of homeownership. Explore Plans.
© 2026 Better Homes and Gardens Real Estate LLC. An Anywhere Real Estate company. All rights reserved. Better Homes and Gardens® Real Estate is a registered trademark owned by Meredith Operations Corporation, licensed to Better Homes and Gardens Real Estate LLC and used with permission. Better Homes and Gardens Real Estate LLC fully supports the principles of the Fair Housing Act and the Equal Opportunity Act. Listing information is deemed reliable but is not guaranteed accurate.
Each office is independently owned and operated.
Any services or products provided by third parties are not provided by, affiliated with or related to Better Homes and Gardens Real Estate LLC, or its affiliated companies.