
236 N Heights Avenue, Youngstown, OH 44505
Local realty services provided by:Better Homes and Gardens Real Estate Central
Listed by: rochelle arriola, jeremy d hernan
Office: berkshire hathaway homeservices stouffer realty
MLS#:5226783
Source:OH_NORMLS
Price summary
- Price:$120,000
- Price per sq. ft.:$44.12
About this home
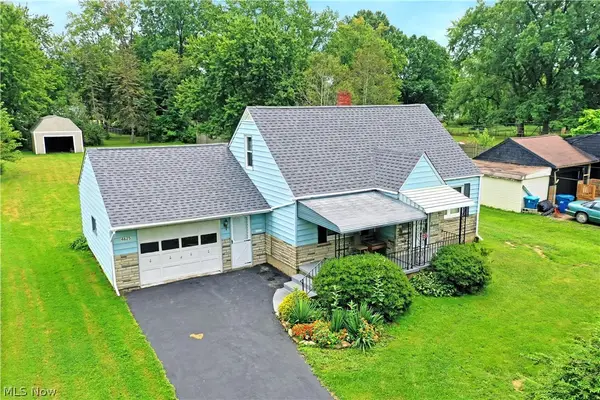
Welcome to this charming century home located in the North Side of Youngstown, where timeless character meets endless possibilities. From the moment you arrive, you’ll appreciate the spacious front porch, offering the perfect place to relax, entertain, and enjoy the outdoors.
Step inside and you are welcomed by a spacious living room featuring a beautiful fireplace and classic architectural details. To the left, a former office with built-in shelving has been converted into a bedroom, offering flexible living options. The dining room has also been converted into a first-floor bedroom and provides convenient access to the main-level full bathroom. The hallway offers additional access toward the kitchen for added convenience.
The kitchen features black appliances, generous cabinet space, and a unique secondary staircase providing access to the upper level, a charming feature often found in historic homes. The main staircase from the living room leads to the second floor, where you’ll find a spacious primary suite with fireplace and its own private bathroom, two additional generously sized bedrooms, a full shared bathroom, and a convenient laundry room converted from a former bedroom.
The third floor offers even more potential with a finished attic space already set up for additional living space. With plumbing in place for a future kitchen and bathroom, this area could become a studio, office, bedroom, or private retreat.
The home also features a large basement with both interior and exterior access, laundry facilities, and plumbing for additional bathroom amenities. A covered side entry area provides convenient access from the driveway and connects to the basement.
Full of historic charm, character, and space, this century home offers the opportunity to move in and update over time while creating a home that truly reflects your vision. With its spacious rooms, flexible layout, and incredible potential, this property is ready for its next chapter....
Contact an agent
Home facts
- Year built:1911
- Listing ID #:5226783
- Added:45 day(s) ago
- Updated:August 26, 2026 at 02:24 PM
Rooms and interior
- Bedrooms:5
- Total bathrooms:4
- Full bathrooms:3
- Half bathrooms:1
- Rooms Total:11
- Kitchen Description:Dishwasher, Range, Refrigerator
- Basement:Yes
- Basement Description:Full, Unfinished
- Living area:2,720 sq. ft.
Heating and cooling
- Heating:Forced Air, Gas
Structure and exterior
- Roof:Asphalt, Fiberglass
- Year built:1911
- Building area:2,720 sq. ft.
- Lot area:0.37 Acres
- Architectural Style:Colonial
- Construction Materials:Wood Siding
- Exterior Features:Porch
Utilities
- Water:Public
- Sewer:Public Sewer
Finances and disclosures
- Price:$120,000
- Price per sq. ft.:$44.12
- Tax amount:$520 (2025)
Features and amenities
- Appliances:Dishwasher, Range, Refrigerator
Parking
- Parking description:Driveway, Paved
- Carport spaces:1

New listings near 236 N Heights Avenue
- New
 $105,000Active4 beds 2 baths2,156 sq. ft.
273 Alameda Avenue, Youngstown, OH 44504
MLS# 5239353Listed by: BERKSHIRE HATHAWAY HOMESERVICES STOUFFER REALTY - New
 $3,500,000Active5.2 Acres
10 Victoria Rd, Youngstown, OH 44515
MLS# 5239671Listed by: COLDWELL BANKER EVENBAY REAL ESTATE LLC - New
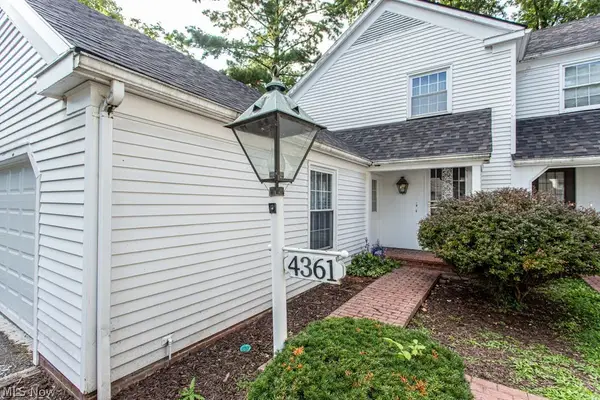 $130,000Active2 beds 2 baths1,282 sq. ft.
4361 Devonshire Drive, Youngstown, OH 44512
MLS# 5239362Listed by: KELLER WILLIAMS CHERVENIC RLTY - New
 $175,000Active3 beds 2 baths1,664 sq. ft.
2224 Coral Sea, Youngstown, OH 44511
MLS# 5239590Listed by: D'AMICO AGENCY 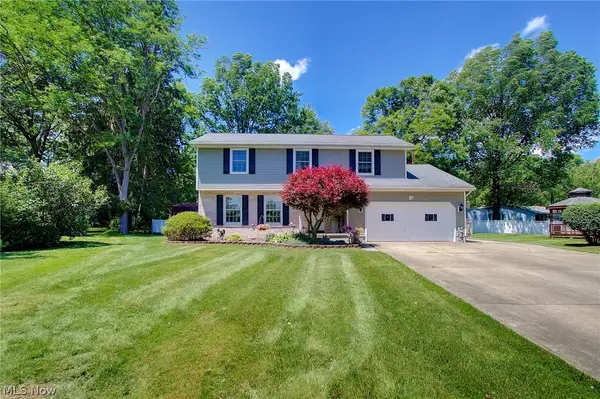 $354,000Active4 beds 3 baths2,940 sq. ft.
1495 Fredrickburg Drive, Youngstown, OH 44512
MLS# 5218180Listed by: DERMOTTA REAL ESTATE LLC- New
 $142,900Active3 beds 2 baths1,152 sq. ft.
3924 Elmwood Avenue, Youngstown, OH 44515
MLS# 5239149Listed by: STEPHANIE SOLOMON REALTY, LLC - New
 $183,000Active3 beds 2 baths2,128 sq. ft.
1613 Country Club Avenue, Youngstown, OH 44514
MLS# 5239005Listed by: KELLER WILLIAMS CHERVENIC RLTY - New
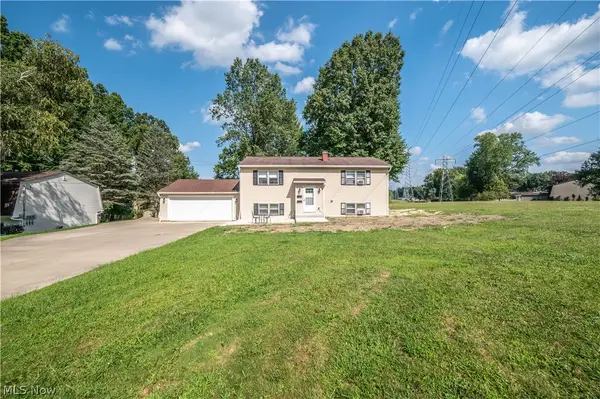 $220,000Active4 beds 2 baths1,990 sq. ft.
3907 S Schenley Avenue, Youngstown, OH 44511
MLS# 5238940Listed by: CENTURY 21 LAKESIDE REALTY 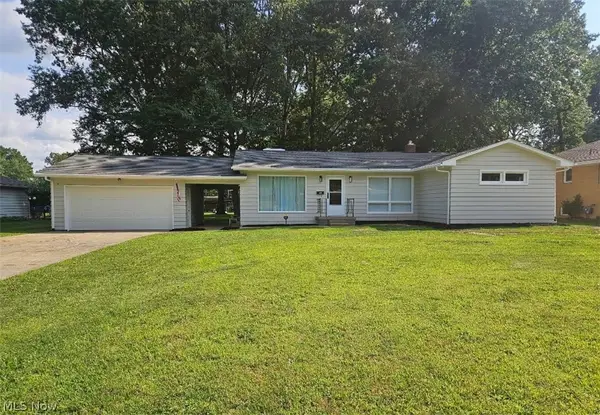 $230,000Pending3 beds 2 baths
447 Catherine Street, Youngstown, OH 44505
MLS# 5238693Listed by: RUSSELL REAL ESTATE SERVICES- New
 $168,900Active3 beds 1 baths1,200 sq. ft.
4625 Middle Drive, Youngstown, OH 44505
MLS# 5237685Listed by: BROKERS REALTY GROUP


Protect your home and budget from life's surprises with an Assurant Home Warranty, backed by a partner that supports you through every step of homeownership. Explore Plans.
© 2026 Better Homes and Gardens Real Estate LLC. An Anywhere Real Estate company. All rights reserved. Better Homes and Gardens® Real Estate is a registered trademark owned by Meredith Operations Corporation, licensed to Better Homes and Gardens Real Estate LLC and used with permission. Better Homes and Gardens Real Estate LLC fully supports the principles of the Fair Housing Act and the Equal Opportunity Act. Listing information is deemed reliable but is not guaranteed accurate.
Each office is independently owned and operated.
Any services or products provided by third parties are not provided by, affiliated with or related to Better Homes and Gardens Real Estate LLC, or its affiliated companies.