
3195 Sunnybrooke Drive, Youngstown, OH 44511
Local realty services provided by:Better Homes and Gardens Real Estate Central
3195 Sunnybrooke Drive,Youngstown, OH 44511
$172,500
- 3 Beds
- 1 Baths
- - sq. ft.
- Single family
- Sold
Listed by: rochelle arriola, jeremy d hernan
Office: berkshire hathaway homeservices stouffer realty
MLS#:5214113
Source:OH_NORMLS
Sorry, we are unable to map this address
Price summary
- Price:$172,500
About this home
Welcome to this well-maintained ranch home situated on a corner lot in the desirable Cornersburg area with convenient access to surrounding communities. A well-manicured lawn and inviting curb appeal welcome you inside to a bright living room featuring a cozy corner gas fireplace and abundant natural light throughout. Down the hallway are three comfortable bedrooms and a full bath. The living area flows into the kitchen and dining space, creating a functional layout for everyday living and entertaining.
The partially finished basement offers additional living space currently used as an entertainment area, while the neatly arranged mechanical systems maximize open space and storage potential. Step outside to enjoy the fully fenced backyard with a concrete patio, perfect for relaxing or entertaining during warmer months. The spacious two-car garage with its own access door provides extra room for storage. Additional updates include newer stove, microwave, and AC. Don’t miss the opportunity to make this charming home yours — schedule your showing today before it’s gone!...
Contact an agent
Home facts
- Year built:1957
- Subdivision & Development:City/Youngstown
- Listing ID #:5214113
- Added:67 day(s) ago
- Updated:August 05, 2026 at 06:41 AM
Rooms and interior
- Bedrooms:3
- Total bathrooms:1
- Full bathrooms:1
- Rooms Total:5
- Kitchen Description:Dishwasher, Microwave, Range, Refrigerator
- Basement:Yes
- Basement Description:Full, Partially Furnished
Heating and cooling
- Cooling:Central Air
- Heating:Forced Air, Gas
- Central air:Yes
Structure and exterior
- Roof:Asphalt, Fiberglass
- Year built:1957
- Architectural Style:Ranch
- Construction Materials:Vinyl Siding
- Levels:1 Story, 1 Story
Utilities
- Water:Public
- Sewer:Public Sewer
Finances and disclosures
- Price:$172,500
- Tax amount:$1,227 (2025)
Features and amenities
- Appliances:Dishwasher, Microwave, Range, Refrigerator
Parking
- Parking description:Attached, Garage
- Garage:Yes
- Garage spaces:2

New listings near 3195 Sunnybrooke Drive
- New
 $169,900Active3 beds 2 baths1,232 sq. ft.
2441 Stocker Avenue, Youngstown, OH 44505
MLS# 5233564Listed by: KELLER WILLIAMS CHERVENIC RLTY - New
 $185,000Active3 beds 2 baths1,373 sq. ft.
1339 Fox Run Drive, Youngstown, OH 44512
MLS# 5232238Listed by: KELLER WILLIAMS CHERVENIC RLTY - New
 $66,500Active3 beds 1 baths
803 E Avondale E Avenue, Youngstown, OH 44502
MLS# 5233470Listed by: BURGAN REAL ESTATE - New
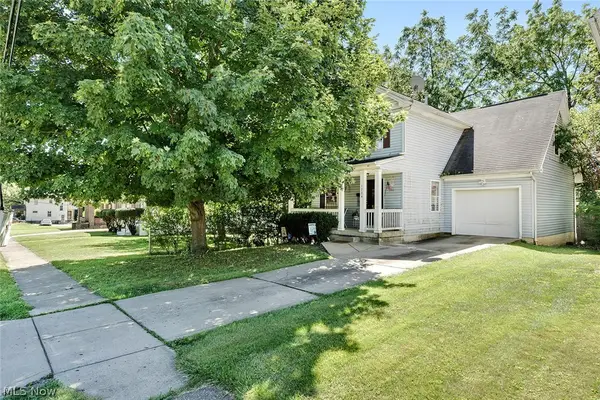 $119,900Active4 beds 2 baths1,440 sq. ft.
1724 Overland Avenue, Youngstown, OH 44511
MLS# 5233124Listed by: KELLY WARREN AND ASSOCIATES RE SOLUTIONS - New
 $38,000Active2 beds 1 baths
2731 Jean Street, Youngstown, OH 44502
MLS# 5233069Listed by: BETH ROSE REAL ESTATE AND AUCTIONS, LLC - New
 $32,000Active6 beds 3 baths1,428 sq. ft.
1120 Franklin Avenue, Youngstown, OH 44502
MLS# 5229429Listed by: BERKSHIRE HATHAWAY HOMESERVICES STOUFFER REALTY - New
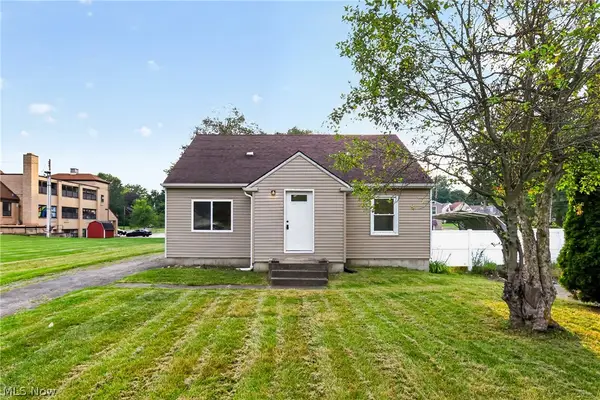 $159,900Active3 beds 1 baths1,376 sq. ft.
4916 Southern Boulevard, Youngstown, OH 44512
MLS# 5231170Listed by: PATHWAY REAL ESTATE - New
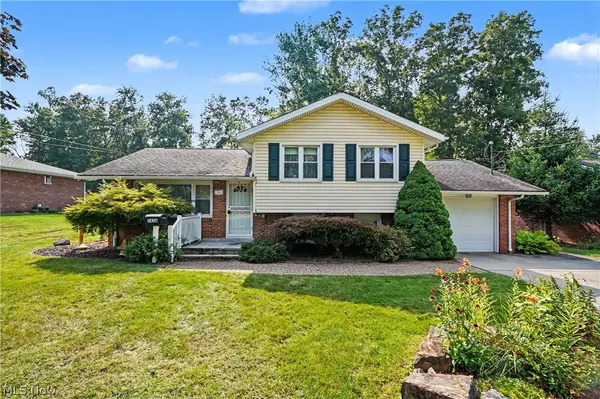 $249,500Active3 beds 2 baths1,870 sq. ft.
7436 Sugartree Drive, Youngstown, OH 44512
MLS# 5231605Listed by: KELLER WILLIAMS CHERVENIC RLTY - New
 $329,900Active5 beds 3 baths3,758 sq. ft.
1109 Mansell Drive, Youngstown, OH 44505
MLS# 5231214Listed by: BROKERS REALTY GROUP  $125,000Pending3 beds 1 baths2,328 sq. ft.
901 S Belle Vista Avenue, Youngstown, OH 44509
MLS# 5232458Listed by: OPENDOOR BROKERAGE LLC


Protect your home and budget from life's surprises with an Assurant Home Warranty, backed by a partner that supports you through every step of homeownership. Explore Plans.
© 2026 Better Homes and Gardens Real Estate LLC. An Anywhere Real Estate company. All rights reserved. Better Homes and Gardens® Real Estate is a registered trademark owned by Meredith Operations Corporation, licensed to Better Homes and Gardens Real Estate LLC and used with permission. Better Homes and Gardens Real Estate LLC fully supports the principles of the Fair Housing Act and the Equal Opportunity Act. Listing information is deemed reliable but is not guaranteed accurate.
Each office is independently owned and operated.
Any services or products provided by third parties are not provided by, affiliated with or related to Better Homes and Gardens Real Estate LLC, or its affiliated companies.