
3229 Glen Oaks Drive, Youngstown, OH 44511
Local realty services provided by:Better Homes and Gardens Real Estate Central
Listed by: theresa robin, kelly l warren
Office: kelly warren and associates re solutions
MLS#:5244937
Source:OH_NORMLS
Price summary
- Price:$179,900
- Price per sq. ft.:$160.63
About this home
Welcome home to this inviting ranch-style property offering 3 bedrooms, 2 full bathrooms, and plenty of comfortable living space! Beautiful hardwood floors add warmth and character throughout the home, while numerous recent updates provide peace of mind for the next owner. The bathroom shower and sink are approximately 5 years old, and all windows throughout the home were replaced approximately 5 years ago. The roof and hot water tank are also only about 5 years old. The basement offers even more potential with a nearly finished, dry layout featuring a dedicated laundry room, storage room, and an additional flexible room that can be used as a home office, playroom, hobby space, home gym, or whatever best fits your needs. Step outside to enjoy the spacious backyard, complete with a patio and fire pit—an ideal setup for entertaining guests, enjoying summer evenings, or relaxing around the fire. Large planters provide the perfect opportunity to grow fresh fruits, vegetables, herbs, and more right at home. A 1-car garage adds convenient off-street parking and additional storage. With its ranch-style layout, hardwood floors, newer windows, roof and hot water tank, versatile basement, and inviting outdoor space, this home offers a wonderful combination of comfort, functionality, and opportunity. For added peace of mind, the seller is offering a 1-year home warranty to the buyer. Schedule your showing today!...
Contact an agent
Home facts
- Year built:1957
- Listing ID #:5244937
- Added:1 day(s) ago
- Updated:September 15, 2026 at 02:52 AM
Rooms and interior
- Bedrooms:3
- Total bathrooms:2
- Full bathrooms:2
- Rooms Total:5
- Basement:Yes
- Basement Description:Full
- Living area:1,120 sq. ft.
Heating and cooling
- Cooling:Central Air
- Heating:Forced Air, Gas
- Central air:Yes
Structure and exterior
- Roof:Asphalt, Fiberglass
- Year built:1957
- Building area:1,120 sq. ft.
- Lot area:0.29 Acres
- Architectural Style:Ranch
- Construction Materials:Aluminium Siding, Brick, Vinyl Siding
- Exterior Features:Porch
- Levels:1 Story
Utilities
- Water:Public
- Sewer:Public Sewer
Finances and disclosures
- Price:$179,900
- Price per sq. ft.:$160.63
- Tax amount:$1,600 (2025)
Parking
- Parking description:Attached, Garage, Paved
- Garage:Yes
- Garage spaces:1

New listings near 3229 Glen Oaks Drive
- New
 $69,000Active2 beds 1 baths1,188 sq. ft.
319 S Jackson Street, Youngstown, OH 44506
MLS# 5244731Listed by: BURGAN REAL ESTATE - New
 $119,500Active2 beds 1 baths
1625 Everett Avenue, Youngstown, OH 44514
MLS# 5244785Listed by: NEXTHOME GO30 REALTY - New
 $109,900Active3 beds 1 baths1,344 sq. ft.
149 S Truesdale Avenue, Youngstown, OH 44506
MLS# 5244208Listed by: CENTURY 21 LAKESIDE REALTY - New
 $164,900Active3 beds 2 baths1,474 sq. ft.
2835 S Schenley Avenue, Youngstown, OH 44511
MLS# 5244116Listed by: EXP REALTY, LLC. - New
 $85,000Active3 beds 2 baths1,288 sq. ft.
43 S Brockway Avenue, Youngstown, OH 44509
MLS# 5244428Listed by: BERKSHIRE HATHAWAY HOMESERVICES STOUFFER REALTY - New
 $250,000Active4 beds 3 baths2,264 sq. ft.
7733 Silver Fox Drive, Youngstown, OH 44512
MLS# 5243423Listed by: CENTURY 21 LAKESIDE REALTY - New
 $289,900Active3 beds 4 baths2,503 sq. ft.
2882 Decamp Road, Youngstown, OH 44511
MLS# 5243977Listed by: CENTURY 21 LAKESIDE REALTY - New
 $159,900Active3 beds 2 baths1,507 sq. ft.
1669 Weston Avenue, Youngstown, OH 44514
MLS# 5243965Listed by: CENTURY 21 LAKESIDE REALTY 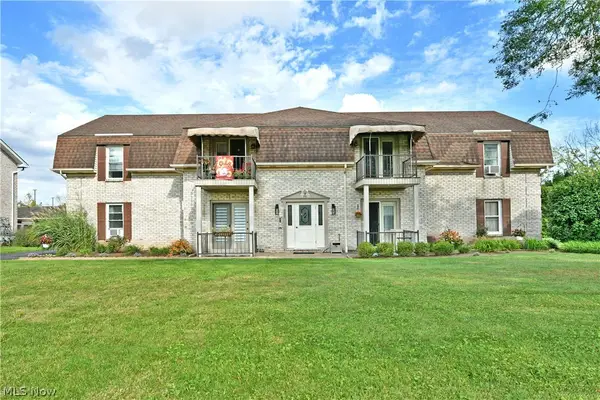 $115,000Pending2 beds 1 baths1,006 sq. ft.
882 Pearson Circle #1, Youngstown, OH 44512
MLS# 5243130Listed by: BROKERS REALTY GROUP


Protect your home and budget from life's surprises with an Assurant Home Warranty, backed by a partner that supports you through every step of homeownership. Explore Plans.
© 2026 Better Homes and Gardens Real Estate LLC. An Anywhere Real Estate company. All rights reserved. Better Homes and Gardens® Real Estate is a registered trademark owned by Meredith Operations Corporation, licensed to Better Homes and Gardens Real Estate LLC and used with permission. Better Homes and Gardens Real Estate LLC fully supports the principles of the Fair Housing Act and the Equal Opportunity Act. Listing information is deemed reliable but is not guaranteed accurate.
Each office is independently owned and operated.
Any services or products provided by third parties are not provided by, affiliated with or related to Better Homes and Gardens Real Estate LLC, or its affiliated companies.