
3749 Staunton Drive, Youngstown, OH 44505
Local realty services provided by:Better Homes and Gardens Real Estate Central
3749 Staunton Drive,Youngstown, OH 44505
$150,000
- 3 Beds
- 3 Baths
- - sq. ft.
- Single family
- Sold
Listed by: laura l tellman
Office: brighton realty & management
MLS#:5216007
Source:OH_NORMLS
Sorry, we are unable to map this address
Price summary
- Price:$150,000
About this home
Solid brick house with a wooded view bordering back of the yard. Welcoming foyer, Eat In Kitchen with breakfast bar. Formal Dining Room. Living Room, which could be converted into 4th bedroom. Family Room on first floor with fireplace. Master bedroom has Master Bath and 2 Walk-In closets. 2 Full baths on second floor and half bath on first floor. Sliding glass door leads to nice backyard with deck and pool. Yard is fully fenced and Private. Breezeway between connected garage and house gives another living space to entertain.
Contact an agent
Home facts
- Year built:1966
- Subdivision & Development:North Heights
- Listing ID #:5216007
- Added:74 day(s) ago
- Updated:September 25, 2026 at 06:25 AM
Rooms and interior
- Bedrooms:3
- Total bathrooms:3
- Full bathrooms:2
- Half bathrooms:1
- Rooms Total:7
- Basement:Yes
Heating and cooling
- Cooling:Central Air
- Heating:Fireplaces, Forced Air, Gas
- Central air:Yes
Structure and exterior
- Roof:Asphalt
- Year built:1966
- Architectural Style:Conventional
- Construction Materials:Brick
- Exterior Features:Deck
- Levels:2 Stories, 2 Story
Utilities
- Water:Public
- Sewer:Public Sewer
Finances and disclosures
- Price:$150,000
- Tax amount:$1,297 (2025)
Features and amenities
- Pool features:Above Ground
Parking
- Parking description:Attached, Garage
- Garage:Yes
- Garage spaces:2

New listings near 3749 Staunton Drive
- New
 $89,900Active2 beds 1 baths978 sq. ft.
328 E Laclede Avenue, Youngstown, OH 44507
MLS# 5247907Listed by: KELLY WARREN AND ASSOCIATES RE SOLUTIONS - New
 $74,900Active3 beds 2 baths
418 E Laclede Avenue, Youngstown, OH 44507
MLS# 5247923Listed by: KELLY WARREN AND ASSOCIATES RE SOLUTIONS - New
 $74,900Active3 beds 1 baths1,037 sq. ft.
426 E Laclede Avenue, Youngstown, OH 44507
MLS# 5247932Listed by: KELLY WARREN AND ASSOCIATES RE SOLUTIONS - New
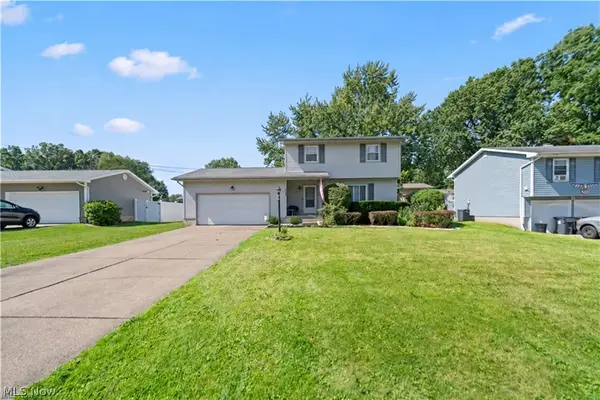 $259,000Active3 beds 1 baths1,300 sq. ft.
2382 Penny Lane, Youngstown, OH 44515
MLS# 5246716Listed by: RE/MAX EDGE REALTY - New
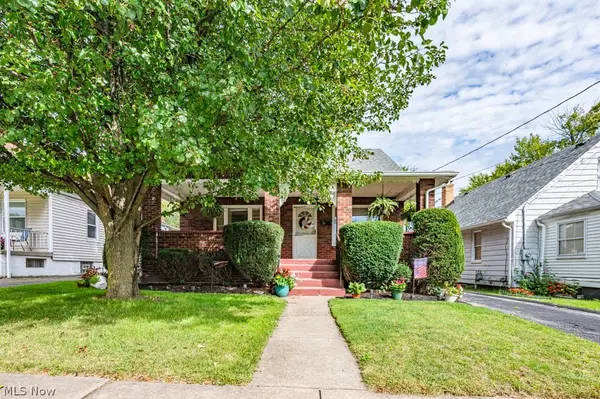 $104,000Active3 beds 2 baths1,488 sq. ft.
1950 Connecticut Ave., Youngstown, OH 44509
MLS# 5247603Listed by: BERKSHIRE HATHAWAY HOMESERVICES STOUFFER REALTY - New
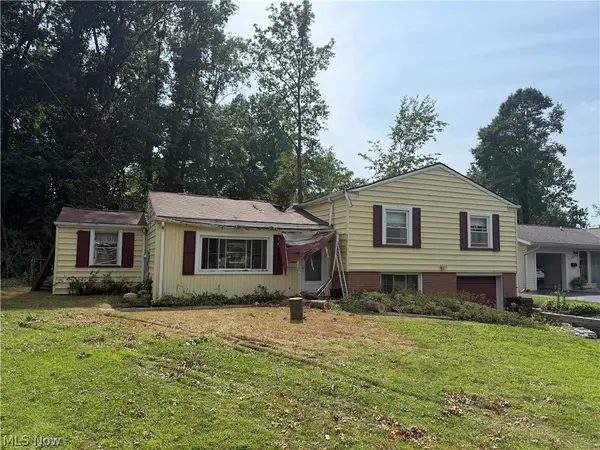 $69,900Active3 beds 2 baths2,150 sq. ft.
4220 Mill Trace Road, Youngstown, OH 44511
MLS# 5247765Listed by: KELLY WARREN AND ASSOCIATES RE SOLUTIONS - New
 $289,900Active4 beds 3 baths2,614 sq. ft.
1109 Mansell Drive, Youngstown, OH 44505
MLS# 5245679Listed by: CENTURY 21 LAKESIDE REALTY - New
 $110,000Active3 beds 1 baths
444 Emery Avenue, Youngstown, OH 44507
MLS# 5246374Listed by: REAL OF OHIO - New
 $199,900Active3 beds 2 baths
4026 Euclid Boulevard, Youngstown, OH 44512
MLS# 5247334Listed by: WILLIAM ZAMARELLI, INC. - New
 $69,900Active3 beds 3 baths1,668 sq. ft.
137 Chicago Avenue, Youngstown, OH 44507
MLS# 5247289Listed by: BERKSHIRE HATHAWAY HOMESERVICES STOUFFER REALTY


Protect your home and budget from life's surprises with an Assurant Home Warranty, backed by a partner that supports you through every step of homeownership. Explore Plans.
© 2026 Better Homes and Gardens Real Estate LLC. An Anywhere Real Estate company. All rights reserved. Better Homes and Gardens® Real Estate is a registered trademark owned by Meredith Operations Corporation, licensed to Better Homes and Gardens Real Estate LLC and used with permission. Better Homes and Gardens Real Estate LLC fully supports the principles of the Fair Housing Act and the Equal Opportunity Act. Listing information is deemed reliable but is not guaranteed accurate.
Each office is independently owned and operated.
Any services or products provided by third parties are not provided by, affiliated with or related to Better Homes and Gardens Real Estate LLC, or its affiliated companies.