
446 Ewing Road, Youngstown, OH 44512
Local realty services provided by:Better Homes and Gardens Real Estate Central
Listed by: karen l ament
Office: burgan real estate
MLS#:5213541
Source:OH_NORMLS
Price summary
- Price:$229,000
About this home
What a great house!! All neutral! Large family room with fireplace. Living room with fireplace, dining room and 3 bedrooms on the 1st floor. 1/2 bath in the one bedroom. Full basement. Large 2 car garage with rear entry additional access. Fenced yard! New electrical panel & GFCI (2020) Glass block windows (2022) HWT (2018) Washer/dryer (2024) Dishwasher (2025) Updated windows (2013) Newer AC condenser.
Contact an agent
Home facts
- Year built:1950
- Listing ID #:5213541
- Added:1 day(s) ago
- Updated:May 28, 2026 at 06:39 PM
Rooms and interior
- Bedrooms:4
- Total bathrooms:2
- Full bathrooms:1
- Half bathrooms:1
- Rooms Total:7
- Kitchen Description:Dishwasher, Microwave, Range, Refrigerator
- Basement:Yes
- Basement Description:Full
Heating and cooling
- Cooling:Central Air
- Heating:Forced Air, Gas
- Central air:Yes
Structure and exterior
- Roof:Asphalt, Fiberglass
- Year built:1950
- Lot area:0.35 Acres
- Construction Materials:Vinyl Siding
- Levels:2 Story
Utilities
- Water:Public
- Sewer:Public Sewer
Finances and disclosures
- Price:$229,000
- Tax amount:$3,240 (2025)
Features and amenities
- Appliances:Dishwasher, Microwave, Range, Refrigerator, Washer
- Laundry features:Dryer, Washer
Parking
- Parking description:Attached, Garage
- Garage:Yes
- Garage spaces:2

New listings near 446 Ewing Road
- Open Sat, 12 to 1:30pmNew
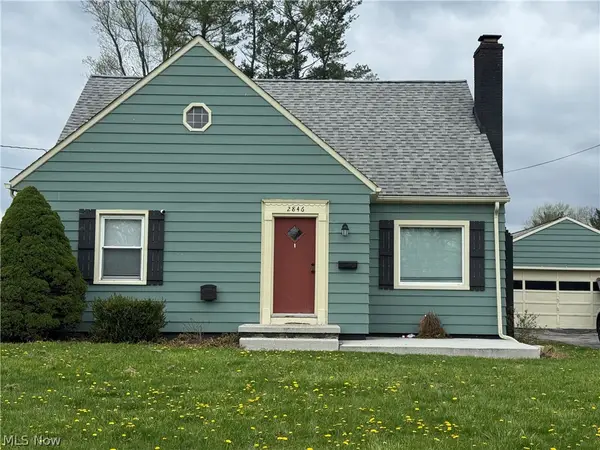 $205,000Active3 beds 2 baths1,676 sq. ft.
2846 Rexford Road, Youngstown, OH 44511
MLS# 5200766Listed by: BURGAN REAL ESTATE - New
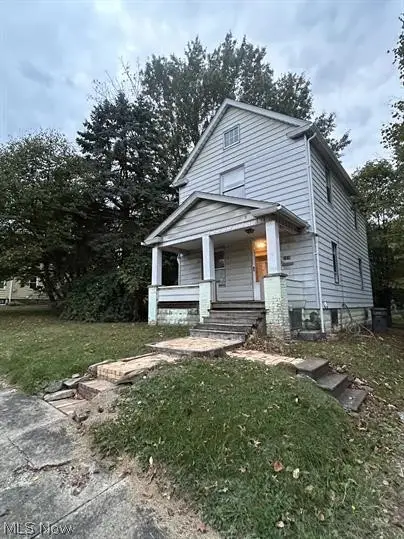 $69,000Active2 beds 1 baths
1976 Smithfield Street, Youngstown, OH 44509
MLS# 5213713Listed by: MORE OPTIONS REALTY, LLC 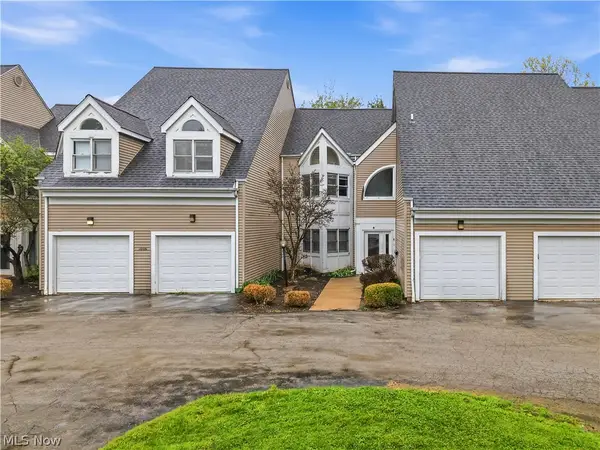 $118,000Active2 beds 1 baths1,350 sq. ft.
1006 Powers Avenue #5, Youngstown, OH 44505
MLS# 5204383Listed by: BURGAN REAL ESTATE- New
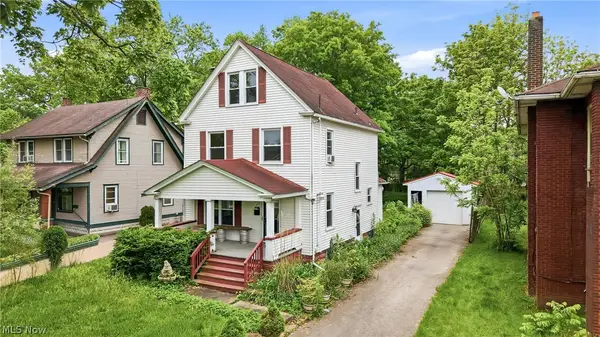 $139,900Active4 beds 1 baths1,597 sq. ft.
4144 Helena Avenue, Youngstown, OH 44512
MLS# 5213758Listed by: BROKERS REALTY GROUP - New
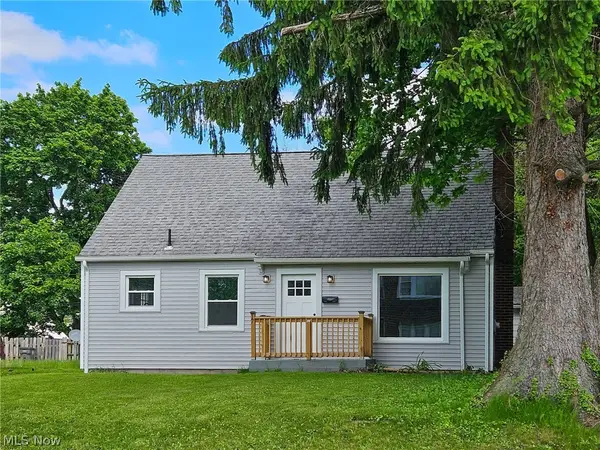 $109,900Active3 beds 1 baths
17 N Richview Avenue, Youngstown, OH 44509
MLS# 5212998Listed by: BURGAN REAL ESTATE - Open Sat, 12 to 1:30pmNew
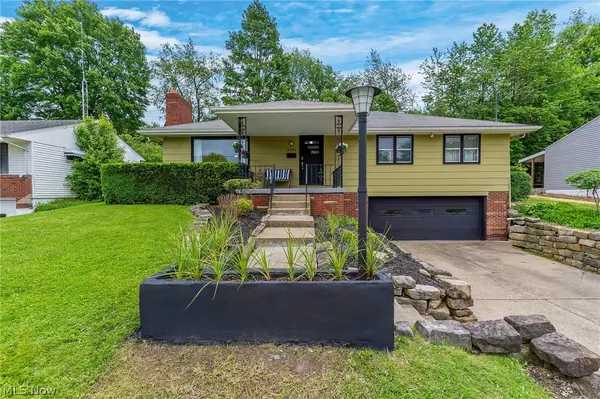 $218,000Active3 beds 2 baths2,312 sq. ft.
3781 Baymar Drive, Youngstown, OH 44511
MLS# 5213096Listed by: KELLER WILLIAMS CHERVENIC RLTY - New
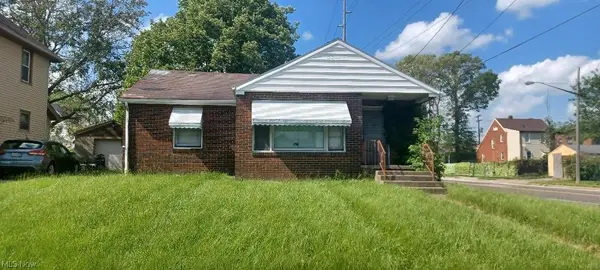 $65,000Active2 beds 2 baths2,134 sq. ft.
902 Alameda Avenue, Youngstown, OH 44510
MLS# 5211445Listed by: BRIGHTON REALTY & MANAGEMENT - New
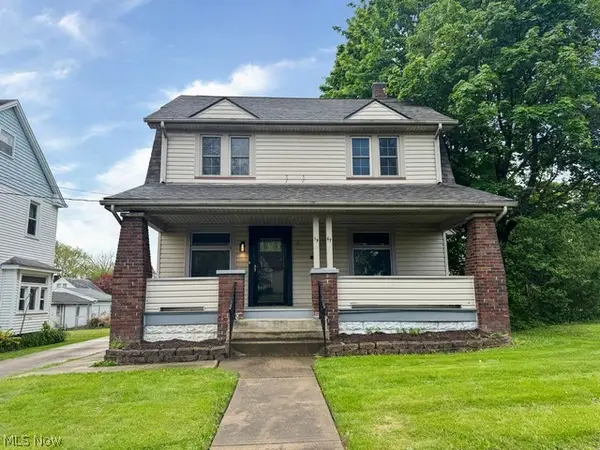 $129,900Active4 beds 2 baths
1967 Manhattan Avenue, Youngstown, OH 44509
MLS# 5213157Listed by: COLDWELL BANKER EVENBAY REAL ESTATE LLC 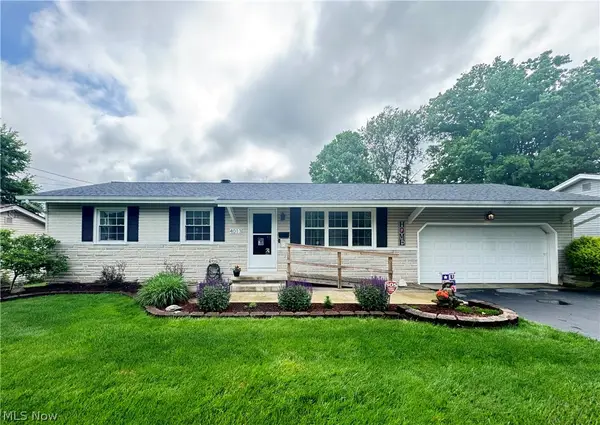 $225,000Pending4 beds 2 baths1,466 sq. ft.
4013 Shelbourne Drive, Youngstown, OH 44511
MLS# 5212916Listed by: CENTURY 21 LAKESIDE REALTY


Protect your home and budget from life's surprises with an Assurant Home Warranty, backed by a partner that supports you through every step of homeownership. Explore Plans.
© 2026 Better Homes and Gardens Real Estate LLC. An Anywhere Real Estate company. All rights reserved. Better Homes and Gardens® Real Estate is a registered trademark owned by Meredith Operations Corporation, licensed to Better Homes and Gardens Real Estate LLC and used with permission. Better Homes and Gardens Real Estate LLC fully supports the principles of the Fair Housing Act and the Equal Opportunity Act. Listing information is deemed reliable but is not guaranteed accurate.
Each office is independently owned and operated.
Any services or products provided by third parties are not provided by, affiliated with or related to Better Homes and Gardens Real Estate LLC, or its affiliated companies.