
448 E Montrose Street, Youngstown, OH 44505
Local realty services provided by:Better Homes and Gardens Real Estate Central
Listed by: serita d diana
Office: berkshire hathaway homeservices stouffer realty
MLS#:5251643
Source:OH_NORMLS
Price summary
- Price:$204,900
- Price per sq. ft.:$100.44
About this home
Updated 3-Bedroom Split Level in Liberty School District – Over 2,000 Sq Ft, Fireplace, Sunroom & 2-Car Garage
Welcome home to this move-in ready split level in Liberty Township, offering over 2,000 square feet of living space in the sought-after Liberty School District. Recent updates mean the big-ticket items are already done for you: updated kitchen (2023), tankless water heater (2022), new HVAC and refreshed family room (2025), plus an updated bathroom and fresh paint throughout (2026). New flooring runs through the main living areas (2023 & 2025).
The main level features a large living room with a cozy fireplace and an eat-in kitchen that opens to a bright sunroom, perfect for a home office or play room. The lower level offers a spacious family room, a convenient laundry room, and direct entry to the attached 2-car garage. Upstairs, you’ll find 3 generously sized bedrooms with ample closet space.
Outside, the large backyard is ready for gardening, pets, or entertaining. With major systems updated and room to spread out, this Liberty home is ready for its next owner....
Contact an agent
Home facts
- Year built:1958
- Subdivision & Development:North Heights Estates
- Listing ID #:5251643
- Added:1 day(s) ago
- Updated:October 08, 2026 at 09:40 PM
Rooms and interior
- Bedrooms:3
- Total bathrooms:2
- Full bathrooms:1
- Half bathrooms:1
- Basement:Yes
- Basement Description:Full
- Living area:2,040 sq. ft.
Heating and cooling
- Cooling:Central Air
- Heating:Fireplaces, Gas
- Central air:Yes
Structure and exterior
- Roof:Shingle
- Year built:1958
- Building area:2,040 sq. ft.
- Lot area:0.42 Acres
- Construction Materials:Brick, Cedar
Utilities
- Water:Public
- Sewer:Public Sewer
Finances and disclosures
- Price:$204,900
- Price per sq. ft.:$100.44
- Tax amount:$2,556 (2025)
Parking
- Parking description:Attached, Garage
- Garage:Yes
- Garage spaces:2

New listings near 448 E Montrose Street
- New
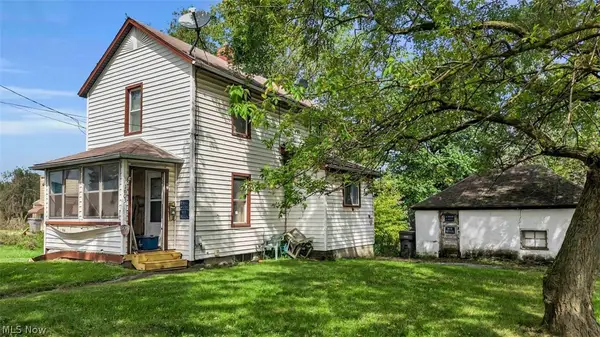 $79,000Active2 beds 1 baths964 sq. ft.
1603 Salt Springs Road, Youngstown, OH 44509
MLS# 5245853Listed by: RE/MAX CROSSROADS PROPERTIES - New
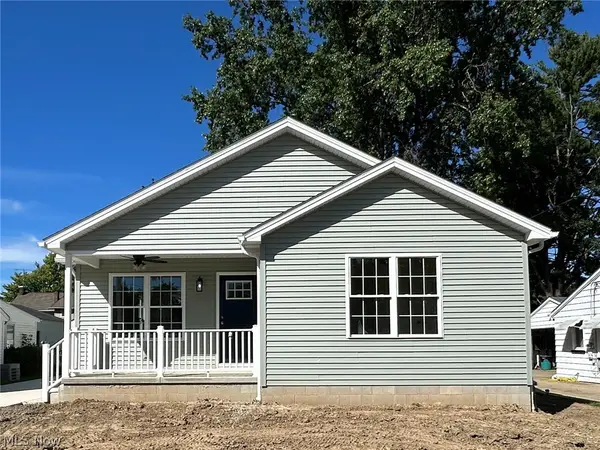 $175,000Active3 beds 2 baths1,457 sq. ft.
1662 Chattanooga Avenue, Youngstown, OH 44514
MLS# 5245972Listed by: CHN REAL ESTATE SERVICES, LLC. - New
 $129,000Active3 beds 2 baths
465 Alameda Avenue, Youngstown, OH 44504
MLS# 5250826Listed by: NEXTHOME GO30 REALTY - Open Sat, 10:30am to 12pmNew
 $178,500Active2 beds 2 baths1,156 sq. ft.
5972 Callaway Circle, Youngstown, OH 44515
MLS# 5251185Listed by: KELLER WILLIAMS LEGACY GROUP REALTY - New
 $179,900Active4 beds 1 baths1,864 sq. ft.
67 Euclid Boulevard, Youngstown, OH 44505
MLS# 5250655Listed by: ALTOBELLI REAL ESTATE - Open Sat, 11am to 12:30pmNew
 $129,900Active2 beds 1 baths1,056 sq. ft.
7350 Eisenhower Drive #4, Youngstown, OH 44512
MLS# 5250804Listed by: GONATAS REAL ESTATE LLC - New
 $59,900Active3 beds 1 baths2,020 sq. ft.
480 W Hylda Avenue, Youngstown, OH 44511
MLS# 5251143Listed by: BROKERS REALTY GROUP - New
 $147,500Active3 beds 1 baths1,026 sq. ft.
7515 Glenwood Avenue, Youngstown, OH 44512
MLS# 5251066Listed by: CENTURY 21 LAKESIDE REALTY - New
 $94,900Active3 beds 1 baths958 sq. ft.
693 Liberty Road, Youngstown, OH 44505
MLS# 5250861Listed by: GONATAS REAL ESTATE LLC


Protect your home and budget from life's surprises with an Assurant Home Warranty, backed by a partner that supports you through every step of homeownership. Explore Plans.
© 2026 Better Homes and Gardens Real Estate LLC. An Anywhere Real Estate company. All rights reserved. Better Homes and Gardens® Real Estate is a registered trademark owned by Meredith Operations Corporation, licensed to Better Homes and Gardens Real Estate LLC and used with permission. Better Homes and Gardens Real Estate LLC fully supports the principles of the Fair Housing Act and the Equal Opportunity Act. Listing information is deemed reliable but is not guaranteed accurate.
Each office is independently owned and operated.
Any services or products provided by third parties are not provided by, affiliated with or related to Better Homes and Gardens Real Estate LLC, or its affiliated companies.