
5520 Sharon Drive, Youngstown, OH 44512
Local realty services provided by:Better Homes and Gardens Real Estate Central
Listed by: anthony catauro
Office: keller williams chervenic rlty
MLS#:5211188
Source:OH_NORMLS
Price summary
- Price:$360,000
- Price per sq. ft.:$96
About this home
Step into your dream home where space, comfort, and entertainment come together! This stunning 4-bedroom property has everything you’ve been searching for, featuring an oversized master suite complete with a private bath and spacious walk-in closet that feels like your own personal retreat. The main floor offers the convenience of first-floor laundry and a half bath, making everyday living effortless.
Designed for both relaxing and entertaining, the cozy family room showcases a beautiful fireplace, while the partially finished basement with its own bar creates the perfect spot for game days, gatherings, or nights in with friends and family.
Out back, your private oasis awaits! Enjoy summer to the fullest with a heated pool, expansive deck, and large backyard made for entertaining, cookouts, and making memories. Need room for vehicles, toys, or hobbies? The massive 5-car garage and extra driveway parking provide endless possibilities.
From the incredible indoor space to the resort-style outdoor setup, this home truly has it all!...
Contact an agent
Home facts
- Year built:1977
- Listing ID #:5211188
- Added:50 day(s) ago
- Updated:July 09, 2026 at 08:05 AM
Rooms and interior
- Bedrooms:4
- Total bathrooms:3
- Full bathrooms:2
- Half bathrooms:1
- Rooms Total:9
- Kitchen Description:Dishwasher, Microwave, Range, Refrigerator
- Basement:Yes
- Basement Description:Full, Partially Furnished
- Living area:3,750 sq. ft.
Heating and cooling
- Cooling:Central Air
- Heating:Forced Air, Gas
- Central air:Yes
Structure and exterior
- Roof:Asphalt, Fiberglass
- Year built:1977
- Building area:3,750 sq. ft.
- Lot area:0.39 Acres
- Architectural Style:Conventional
Utilities
- Water:Public
- Sewer:Public Sewer
Finances and disclosures
- Price:$360,000
- Price per sq. ft.:$96
- Tax amount:$3,995 (2025)
Features and amenities
- Appliances:Dishwasher, Microwave, Range, Refrigerator
- Pool features:In Ground
Parking
- Parking description:Attached, Driveway, Garage
- Garage:Yes
- Garage spaces:5

New listings near 5520 Sharon Drive
- New
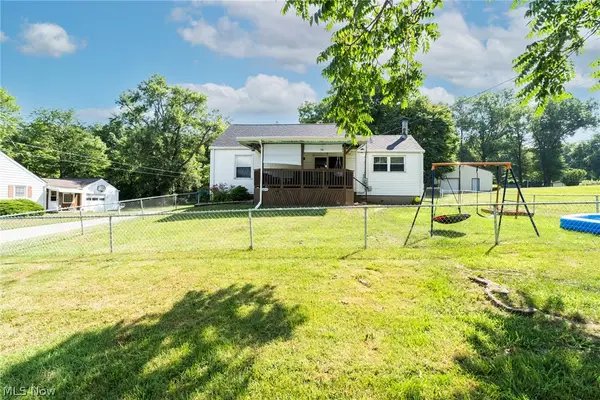 $160,000Active2 beds 1 baths996 sq. ft.
1055 Ohltown Road, Youngstown, OH 44515
MLS# 5225515Listed by: VENTURE HOME REAL ESTATE, LLC. - New
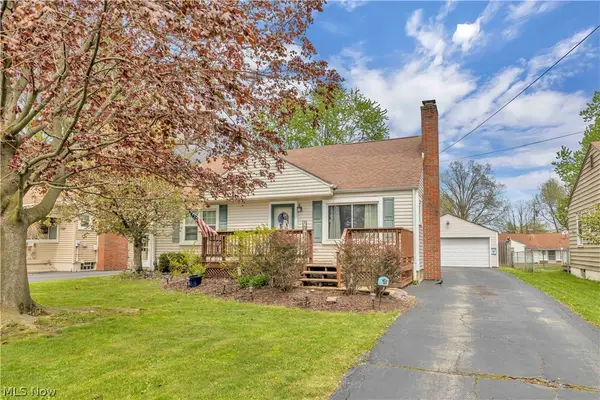 $169,900Active4 beds 1 baths1,404 sq. ft.
160 Rockdale Avenue, Youngstown, OH 44512
MLS# 5224871Listed by: RE/MAX CROSSROADS PROPERTIES - New
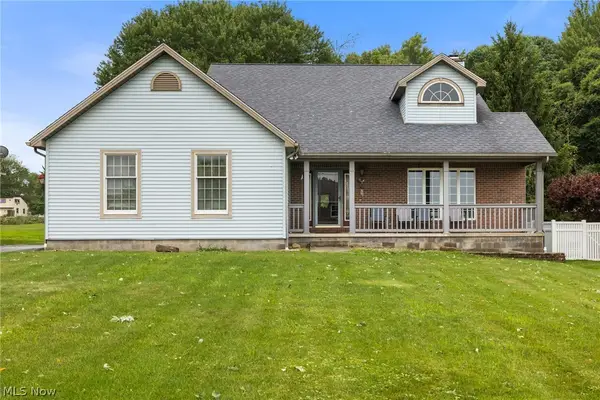 $274,900Active3 beds 3 baths2,070 sq. ft.
2900 Spring Meadow Circle, Youngstown, OH 44515
MLS# 5225768Listed by: BURGAN REAL ESTATE - New
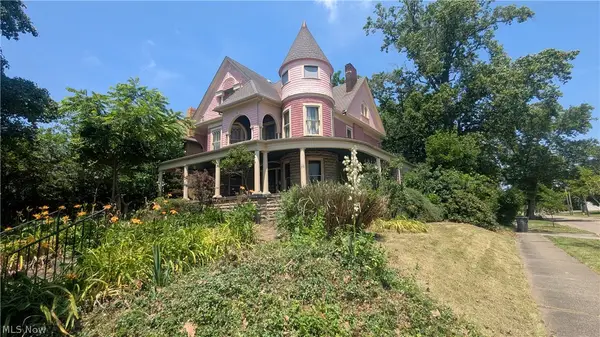 $125,000Active4 beds 3 baths3,028 sq. ft.
204 Broadway Avenue, Youngstown, OH 44504
MLS# 5225590Listed by: KELLER WILLIAMS CHERVENIC REALTY - New
 $35,000Active3 beds 1 baths
406 S Jackson Street, Youngstown, OH 44506
MLS# 5225216Listed by: REAL OF OHIO 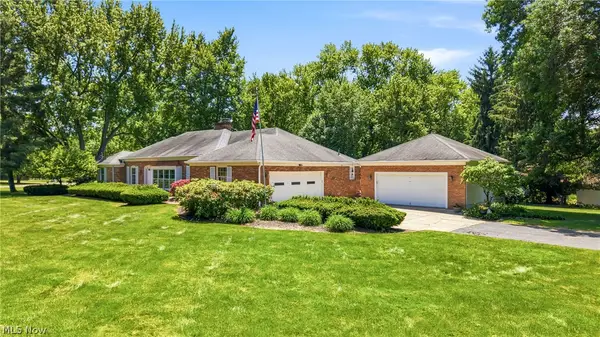 $390,000Pending4 beds 4 baths2,688 sq. ft.
65 Redfern Drive, Youngstown, OH 44505
MLS# 5225510Listed by: BERKSHIRE HATHAWAY HOMESERVICES STOUFFER REALTY- Open Sun, 1 to 3pmNew
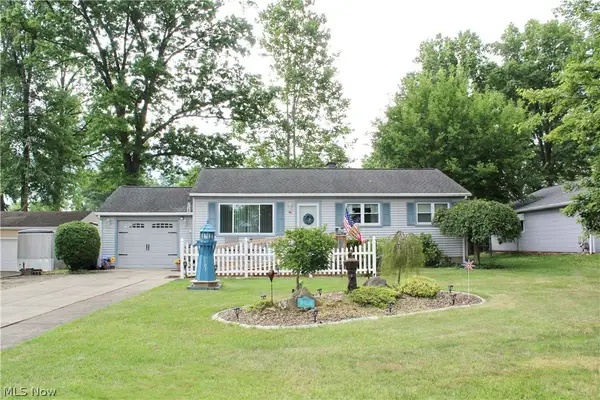 $215,000Active3 beds 2 baths1,832 sq. ft.
5109 Birchcrest Avenue, Youngstown, OH 44515
MLS# 5225551Listed by: CENTURY 21 LAKESIDE REALTY - New
 $110,000Active3 beds 1 baths1,044 sq. ft.
1565 Chattanooga Avenue, Youngstown, OH 44514
MLS# 5225205Listed by: EXP REALTY, LLC. - New
 $169,900Active3 beds 1 baths
7205 Claybourne, Youngstown, OH 44512
MLS# 5225322Listed by: WILLIAM ZAMARELLI, INC. - New
 $110,000Active3 beds 2 baths1,182 sq. ft.
3260 Vestal Road, Youngstown, OH 44509
MLS# 5224926Listed by: CENTURY 21 LAKESIDE REALTY


Protect your home and budget from life's surprises with an Assurant Home Warranty, backed by a partner that supports you through every step of homeownership. Explore Plans.
© 2026 Better Homes and Gardens Real Estate LLC. An Anywhere Real Estate company. All rights reserved. Better Homes and Gardens® Real Estate is a registered trademark owned by Meredith Operations Corporation, licensed to Better Homes and Gardens Real Estate LLC and used with permission. Better Homes and Gardens Real Estate LLC fully supports the principles of the Fair Housing Act and the Equal Opportunity Act. Listing information is deemed reliable but is not guaranteed accurate.
Each office is independently owned and operated.
Any services or products provided by third parties are not provided by, affiliated with or related to Better Homes and Gardens Real Estate LLC, or its affiliated companies.