
612 Pierce Drive, Youngstown, OH 44511
Local realty services provided by:Better Homes and Gardens Real Estate Central
Listed by: melissa a palmer
Office: brokers realty group
MLS#:5255362
Source:OH_NORMLS
Price summary
- Price:$185,000
- Price per sq. ft.:$152.14
About this home
Fall in love with this charming Boardman ranch! Nestled in a quiet neighborhood, this inviting three-bedroom, two-bath home offers wonderful curb appeal, colorful landscaping, and a spacious yard complete with a relaxing back patio. A mature tree adds to the setting, while the attached one-car garage provides everyday convenience. Step through the colorful front door and into the welcoming living room, where soft natural light pours through two large windows, creating a bright and comfortable space to unwind. Just around the corner, the cozy dining room with a wall mounted fireplace features hardwood-style flooring that continues into the nearby laundry area. Sliding glass doors lead to the back patio, offering the perfect spot to enjoy your morning coffee or relax after a long day. The charming, updated kitchen features stone-look countertops, a decorative tile backsplash, and stainless-steel appliances. Down the main hallway, you'll find a full bathroom with a tub and shower combination, along with three nicely sized bedrooms offering plenty of closet space. One bedroom is currently being used as a home office, providing flexibility to fit your needs. The primary bedroom also features its own private full bathroom, adding an extra touch of convenience. With its comfortable layout, inviting atmosphere, and desirable Boardman location, this lovely ranch is ready to welcome its next owner....
Contact an agent
Home facts
- Year built:1959
- Subdivision & Development:Herron Heights
- Listing ID #:5255362
- Added:1 day(s) ago
- Updated:October 23, 2026 at 07:43 PM
Rooms and interior
- Bedrooms:3
- Total bathrooms:2
- Full bathrooms:2
- Rooms Total:7
- Kitchen Description:Dishwasher, Microwave, Range, Refrigerator
- Basement:Yes
- Living area:1,216 sq. ft.
Heating and cooling
- Cooling:Central Air
- Heating:Forced Air, Gas
- Central air:Yes
Structure and exterior
- Roof:Shingle
- Year built:1959
- Building area:1,216 sq. ft.
- Lot area:0.23 Acres
- Architectural Style:Ranch
- Construction Materials:Vinyl Siding
- Exterior Features:Patio
- Levels:1 Story
Utilities
- Water:Public
- Sewer:Public Sewer
Finances and disclosures
- Price:$185,000
- Price per sq. ft.:$152.14
- Tax amount:$2,065 (2025)
Features and amenities
- Appliances:Dishwasher, Microwave, Range, Refrigerator
Parking
- Parking description:Attached, Driveway, Garage
- Garage:Yes
- Garage spaces:1

New listings near 612 Pierce Drive
- New
 $45,000Active3 beds 1 baths
438 Bennington Avenue, Youngstown, OH 44505
MLS# 5250601Listed by: RUSSELL REAL ESTATE SERVICES - New
 $425,000Active4 beds 3 baths
6648 Bristlewood Drive, Youngstown, OH 44512
MLS# 5255606Listed by: RUSSELL REAL ESTATE SERVICES - New
 $275,000Active3 beds 1 baths1,782 sq. ft.
2270 Oran Drive, Youngstown, OH 44511
MLS# 5255429Listed by: BROKERS REALTY GROUP - New
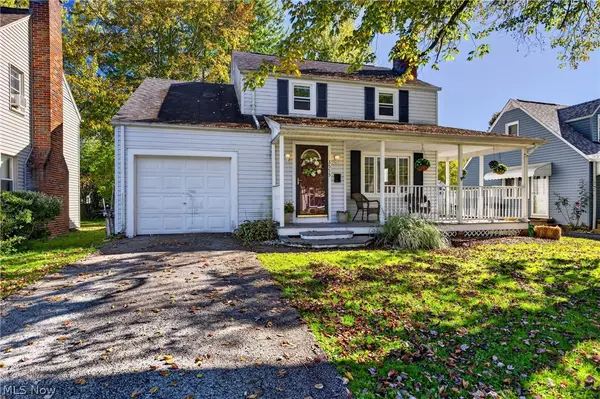 $146,000Active3 beds 2 baths1,213 sq. ft.
3555 Dover Road, Youngstown, OH 44511
MLS# 5255199Listed by: BERKSHIRE HATHAWAY HOMESERVICES STOUFFER REALTY - New
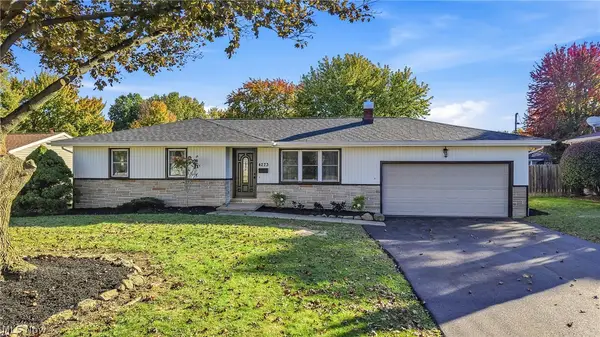 $249,900Active3 beds 2 baths1,682 sq. ft.
4273 Selkirk Avenue, Youngstown, OH 44511
MLS# 5255267Listed by: BROKERS REALTY GROUP - New
 $69,000Active3 beds 2 baths1,488 sq. ft.
14 E Auburndale Avenue, Youngstown, OH 44507
MLS# 5255078Listed by: GONATAS REAL ESTATE LLC - New
 $51,500Active3 beds 1 baths
3307 Sheridan Road, Youngstown, OH 44502
MLS# 5254588Listed by: BURGAN REAL ESTATE - New
 $61,500Active3 beds 1 baths
3454 Sheridan Road, Youngstown, OH 44502
MLS# 5254901Listed by: BURGAN REAL ESTATE - New
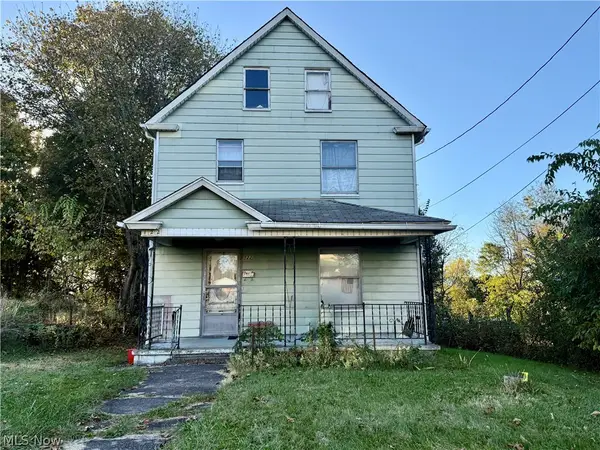 $45,000Active3 beds 2 baths1,336 sq. ft.
122 N Garland Avenue, Youngstown, OH 44506
MLS# 5255127Listed by: KELLY WARREN AND ASSOCIATES RE SOLUTIONS


Protect your home and budget from life's surprises with an Assurant Home Warranty, backed by a partner that supports you through every step of homeownership. Explore Plans.
© 2026 Better Homes and Gardens Real Estate LLC. An Anywhere Real Estate company. All rights reserved. Better Homes and Gardens® Real Estate is a registered trademark owned by Meredith Operations Corporation, licensed to Better Homes and Gardens Real Estate LLC and used with permission. Better Homes and Gardens Real Estate LLC fully supports the principles of the Fair Housing Act and the Equal Opportunity Act. Listing information is deemed reliable but is not guaranteed accurate.
Each office is independently owned and operated.
Any services or products provided by third parties are not provided by, affiliated with or related to Better Homes and Gardens Real Estate LLC, or its affiliated companies.