
653 N Bon Air Avenue, Youngstown, OH 44509
Local realty services provided by:Better Homes and Gardens Real Estate Central
653 N Bon Air Avenue,Youngstown, OH 44509
$144,000
- 3 Beds
- 2 Baths
- - sq. ft.
- Single family
- Sold
Listed by: dennis d gonatas sr.
Office: gonatas real estate llc.
MLS#:5225208
Source:OH_NORMLS
Sorry, we are unable to map this address
Price summary
- Price:$144,000
About this home
FEEL LIKE YOU ARE ACTUALLY INSIDE THIS HOME! WALKTHROUGH THE 3D VIRTUAL TOUR OF THIS PROPERTY BY CLICKING THE LINK! Welcome home to this exceptionally well-maintained 3-bedroom ranch offering 1,087 sq. ft. of comfortable one-floor living! From the moment you arrive, you'll appreciate the inviting curb appeal, covered front porch, and spacious lot with an expansive backyard that provides plenty of room for entertaining, gardening, or future outdoor amenities.
Inside, you'll find a bright and oversized living room filled with natural light, creating the perfect gathering space. The eat-in kitchen offers abundant cabinet and countertop space, updated countertops and backsplash, recessed lighting, and plenty of room for family meals. Beautiful hardwood floors flow throughout much of the home, adding warmth and character.
The home features three generously sized bedrooms with ample closet space and a full bath conveniently located off the main hallway. Neutral paint colors and tasteful décor make this home truly move-in ready.
Step outside to enjoy the deep backyard complete with a 2 car detached garage and plenty of green space for pets, play, or outdoor entertaining. The level lot provides endless possibilities for future additions or recreation.
Conveniently located near shopping, restaurants, parks, schools, and major roadways, this home offers the perfect combination of comfort, convenience, and value. Whether you're a first-time homebuyer, looking to downsize, or searching for a low-maintenance investment, this property checks all the boxes.
Don't miss your opportunity to own this beautifully cared-for ranch—schedule your private showing today before it's gone!...
Contact an agent
Home facts
- Year built:1959
- Listing ID #:5225208
- Added:75 day(s) ago
- Updated:September 24, 2026 at 06:31 AM
Rooms and interior
- Bedrooms:3
- Total bathrooms:2
- Full bathrooms:1
- Half bathrooms:1
- Rooms Total:5
- Basement:Yes
- Basement Description:Full, Unfinished
Heating and cooling
- Cooling:Central Air
- Heating:Forced Air, Gas
- Central air:Yes
Structure and exterior
- Roof:Asphalt, Fiberglass
- Year built:1959
- Architectural Style:Ranch
- Construction Materials:Vinyl Siding
- Exterior Features:Patio, Porch
- Levels:1 Story, 1 Story
Utilities
- Water:Public
- Sewer:Public Sewer
Finances and disclosures
- Price:$144,000
- Tax amount:$912 (2025)
Parking
- Parking description:Detached, Garage, Paved
- Garage:Yes
- Garage spaces:2

New listings near 653 N Bon Air Avenue
- New
 $110,000Active3 beds 1 baths
444 Emery Avenue, Youngstown, OH 44507
MLS# 5246374Listed by: REAL OF OHIO - New
 $199,900Active3 beds 2 baths
4026 Euclid Boulevard, Youngstown, OH 44512
MLS# 5247334Listed by: WILLIAM ZAMARELLI, INC. - New
 $69,900Active3 beds 3 baths1,668 sq. ft.
137 Chicago Avenue, Youngstown, OH 44507
MLS# 5247289Listed by: BERKSHIRE HATHAWAY HOMESERVICES STOUFFER REALTY - New
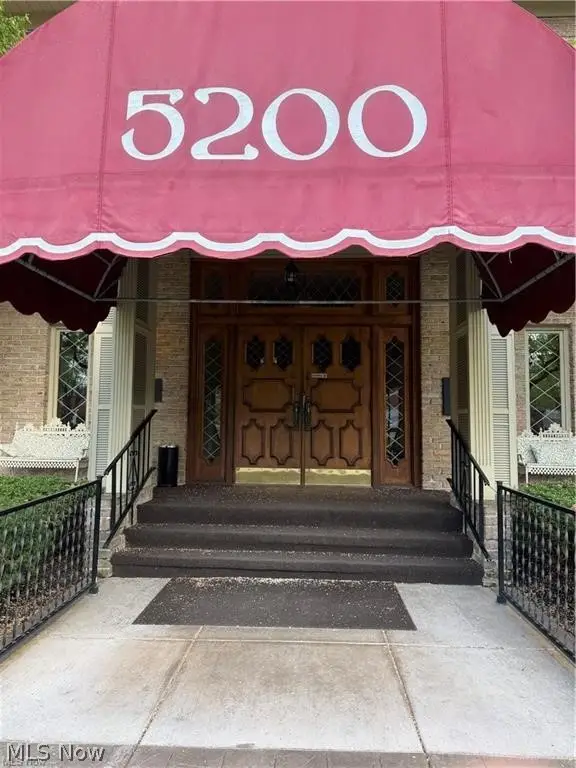 $89,900Active1 beds 1 baths937 sq. ft.
5200 West Boulevard #505, Youngstown, OH 44512
MLS# 5247142Listed by: CENTURY 21 LAKESIDE REALTY - New
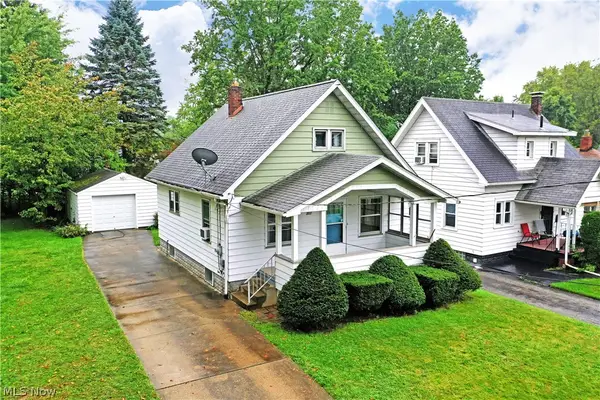 $98,500Active3 beds 2 baths
351 Marmion Avenue, Youngstown, OH 44507
MLS# 5247010Listed by: BROKERS REALTY GROUP - New
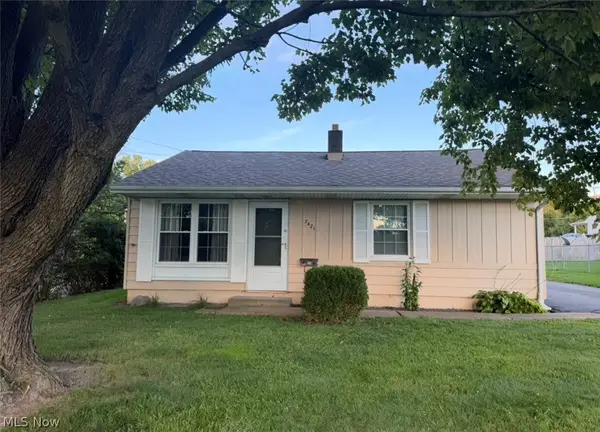 $129,900Active2 beds 1 baths774 sq. ft.
7421 Sierra Madre Trail, Youngstown, OH 44512
MLS# 5246679Listed by: CENTURY 21 LAKESIDE REALTY - New
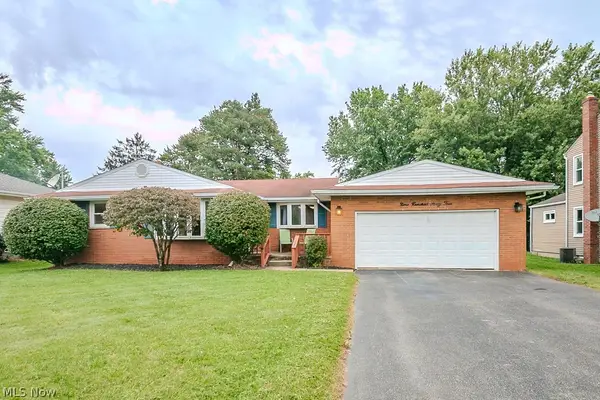 $175,000Active3 beds 2 baths912 sq. ft.
944 Larkridge Avenue, Youngstown, OH 44512
MLS# 5244873Listed by: BROKERS REALTY GROUP - New
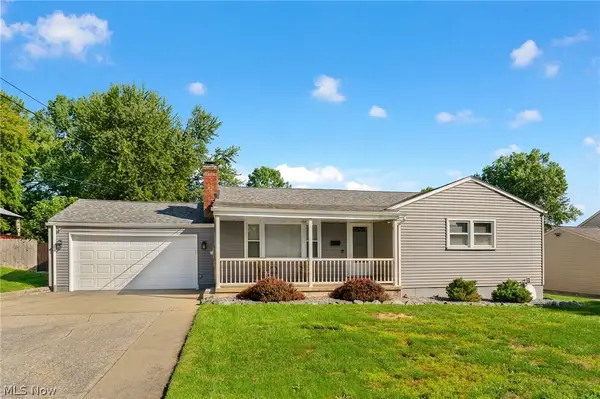 $235,000Active3 beds 2 baths2,480 sq. ft.
3870 Cumberland Drive, Youngstown, OH 44515
MLS# 5246239Listed by: BERKSHIRE HATHAWAY HOMESERVICES STOUFFER REALTY - New
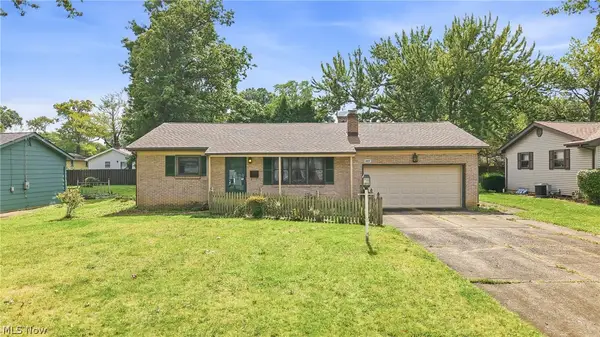 $179,900Active3 beds 2 baths1,450 sq. ft.
1889 Lancaster Drive, Youngstown, OH 44511
MLS# 5246407Listed by: BROKERS REALTY GROUP - Open Fri, 6 to 7:30pmNew
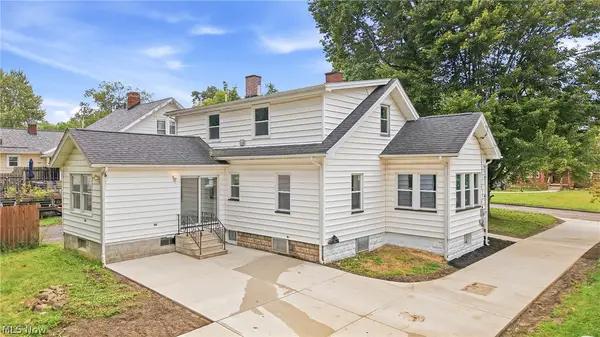 $185,000Active3 beds 1 baths1,413 sq. ft.
178 Afton Avenue, Youngstown, OH 44512
MLS# 5246249Listed by: BERKSHIRE HATHAWAY HOMESERVICES STOUFFER REALTY


Protect your home and budget from life's surprises with an Assurant Home Warranty, backed by a partner that supports you through every step of homeownership. Explore Plans.
© 2026 Better Homes and Gardens Real Estate LLC. An Anywhere Real Estate company. All rights reserved. Better Homes and Gardens® Real Estate is a registered trademark owned by Meredith Operations Corporation, licensed to Better Homes and Gardens Real Estate LLC and used with permission. Better Homes and Gardens Real Estate LLC fully supports the principles of the Fair Housing Act and the Equal Opportunity Act. Listing information is deemed reliable but is not guaranteed accurate.
Each office is independently owned and operated.
Any services or products provided by third parties are not provided by, affiliated with or related to Better Homes and Gardens Real Estate LLC, or its affiliated companies.