
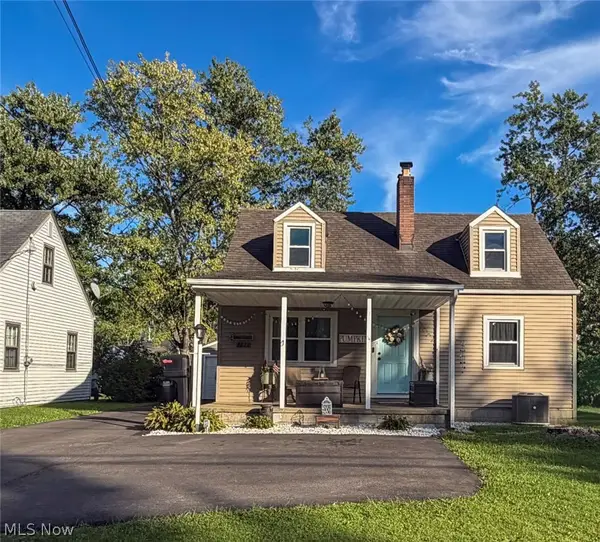
729 Pasadena Avenue, Youngstown, OH 44502
Local realty services provided by:Better Homes and Gardens Real Estate Central
Listed by: michael a cline, kelly l warren
Office: kelly warren and associates re solutions
MLS#:5248076
Source:OH_NORMLS
Price summary
- Price:$114,900
About this home
Completely renovated, this move-in-ready 3-bed, 2-full-bath, air-conditioned home showcases an expanded chef’s kitchen, two fully remodeled bathrooms, a large upper-level bedroom with adjoining flex space, a first-floor bedroom with a gas fireplace, and an energy-saving smart Nest thermostat known to lower utility bills. Step out the back door to a newly painted deck and premium flagstone walkway, perfectly designed for outdoor dining, and gathering with family and friends. Every room has been renovated. The expanded chef’s kitchen features abundant white Shaker cabinetry, a full-height pantry, luxury Calacatta Idillio quartz countertops, a built-in microwave, a new dishwasher, a garbage disposal, under-cabinet lighting, and generous workspace for meals and entertaining. The main bathroom was completely rebuilt with a new tub and shower surround, vanity, lighted medicine-cabinet mirror, modern fixtures, and designer ceramic-tile flooring. The newly created second full bathroom includes a standalone shower, vanity, lighted mirror, modern finishes, and stunning epoxy-flake flooring. The adjoining utility and laundry room adds updated washer and dryer hookups, a new utility sink and faucet, and generous wall cabinetry for convenient, organized storage. Upstairs, a generously sized third bedroom with a large closet is joined by an open flex area suitable for a home office, playroom, exercise area, or hobby space. An adjoining storage area provides valuable household storage without sacrificing living space. The detached garage includes a new door and opener, plus an additional rear room offering useful storage, a workshop, or project space. Additional improvements include new roofs on the house and garage, updated kitchen and bathroom plumbing, upgraded electrical outlets with GFCI protection, modern gray plank flooring, fresh neutral paint, new baseboards, and updated lighting throughout. The major renovation work has already been completed!...
Contact an agent
Home facts
- Year built:1958
- Subdivision & Development:Gibson Grove 03
- Listing ID #:5248076
- Added:1 day(s) ago
- Updated:September 26, 2026 at 01:49 AM
Rooms and interior
- Bedrooms:3
- Total bathrooms:2
- Full bathrooms:2
- Rooms Total:6
Heating and cooling
- Cooling:Central Air
- Heating:Gas
- Central air:Yes
Structure and exterior
- Roof:Asphalt, Fiberglass
- Year built:1958
- Lot area:0.13 Acres
- Architectural Style:Conventional
- Construction Materials:Brick
- Levels:1 Story
Utilities
- Water:Public
- Sewer:Public Sewer
Finances and disclosures
- Price:$114,900
- Tax amount:$591 (2025)
Parking
- Parking description:Detached, Garage
- Garage:Yes
- Garage spaces:2

New listings near 729 Pasadena Avenue
- Open Sat, 11am to 12:30pmNew
 $239,900Active3 beds 2 baths
3525 Shirley Road, Youngstown, OH 44502
MLS# 5248260Listed by: KELLER WILLIAMS LEGACY GROUP REALTY - New
 $165,000Active3 beds 2 baths
2426 Russell Avenue, Youngstown, OH 44509
MLS# 5248278Listed by: WILLIAM ZAMARELLI, INC. - New
 $15,000Active3 beds 1 baths956 sq. ft.
3046 Mcguffey Road, Youngstown, OH 44505
MLS# 5238778Listed by: KELLER WILLIAMS CHERVENIC RLTY - New
 $55,000Active3 beds 1 baths1,300 sq. ft.
36 W Heights Avenue, Youngstown, OH 44509
MLS# 5247942Listed by: KELLER WILLIAMS CHERVENIC REALTY - New
 $63,000Active2 beds 1 baths
1568 Shehy Street, Youngstown, OH 44506
MLS# 5247953Listed by: BURGAN REAL ESTATE - Open Sun, 11am to 2pmNew
 $209,900Active3 beds 2 baths1,293 sq. ft.
3931 Hopkins Road, Youngstown, OH 44511
MLS# 5248056Listed by: KELLY WARREN AND ASSOCIATES RE SOLUTIONS - New
 $70,000Active2 beds 1 baths
1647 Pointview Avenue, Youngstown, OH 44502
MLS# 5248005Listed by: KLACIK REAL ESTATE - New
 $89,900Active2 beds 1 baths978 sq. ft.
328 E Laclede Avenue, Youngstown, OH 44507
MLS# 5247907Listed by: KELLY WARREN AND ASSOCIATES RE SOLUTIONS - New
 $74,900Active3 beds 2 baths
418 E Laclede Avenue, Youngstown, OH 44507
MLS# 5247923Listed by: KELLY WARREN AND ASSOCIATES RE SOLUTIONS


Protect your home and budget from life's surprises with an Assurant Home Warranty, backed by a partner that supports you through every step of homeownership. Explore Plans.
© 2026 Better Homes and Gardens Real Estate LLC. An Anywhere Real Estate company. All rights reserved. Better Homes and Gardens® Real Estate is a registered trademark owned by Meredith Operations Corporation, licensed to Better Homes and Gardens Real Estate LLC and used with permission. Better Homes and Gardens Real Estate LLC fully supports the principles of the Fair Housing Act and the Equal Opportunity Act. Listing information is deemed reliable but is not guaranteed accurate.
Each office is independently owned and operated.
Any services or products provided by third parties are not provided by, affiliated with or related to Better Homes and Gardens Real Estate LLC, or its affiliated companies.