
7747 Amberwood Trail, Youngstown, OH 44512
Local realty services provided by:Better Homes and Gardens Real Estate Central
Listed by: paul a bevilacqua
Office: coldwell banker evenbay real estate llc.
MLS#:5242583
Source:OH_NORMLS
Price summary
- Price:$489,900
- Price per sq. ft.:$124.03
About this home
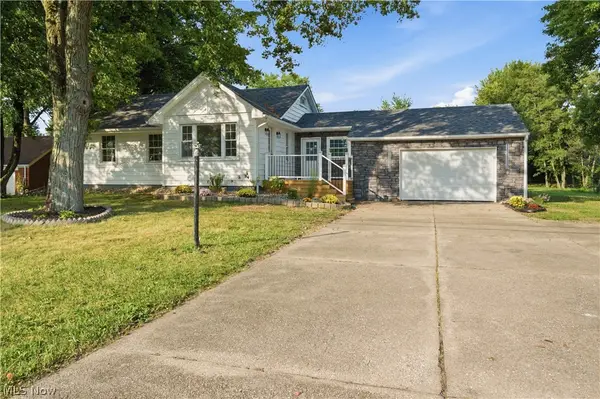
Fantastic 4 Bedroom Boardman Home located in beautiful Auburn Hills. This home features over 2500 Square Feet plus an additional 1400 Square Feet in the Finished Basement giving you over 3900 Square Feet of living space. The First Floor houses a Formal Living and Dining Room both with Picture Size Windows allowing loads of Natural Sunlight. The next Focal Point of this floor is the Huge 20 x 19 Family Room with a gorgeous Brick Fireplace. Straight across the way is an equally impressive and fully equipped Eat in Size Kitchen with Dinette and Breakfast Bar. A convenient Half Bath and Laundry Room are also on this floor. All Appliances will remain. The 4 Bedrooms are all located on the Second Floor. The Primary Bedroom is very spacious and has its own Walk in Closet and Primary Bath with a Shower Room and a separate Soaking Tub. Another Full Bathroom services the other 3 Bedrooms on this floor. A Home like this would not be complete without a Finished Basement and this one is Awesome! Plenty of room for gaming and recreation. There is also another finished room with a Closet and nearby Full Bath. Perfect for an Office or even a 5th Bedroom if needed. Your 3 Car Garage with Nature Stone Floor will be happy to house your vehicles. But there's more. Enjoy the 28 x 20 Wood Deck that overlooks a scenic Backyard and Adjacent Woods. Make it a point to see this home. More Pictures to follow. Two additional lots adjacent to the back of the property are available for sale at a negotiated price. Please Qualified and Pre Approved Buyers....
Contact an agent
Home facts
- Year built:1994
- Subdivision & Development:Auburn Hill 04
- Listing ID #:5242583
- Added:1 day(s) ago
- Updated:September 08, 2026 at 11:46 PM
Rooms and interior
- Bedrooms:4
- Total bathrooms:4
- Full bathrooms:3
- Half bathrooms:1
- Rooms Total:8
- Kitchen Description:Dishwasher, Disposal, Microwave, Range, Refrigerator
- Basement:Yes
- Basement Description:Finished, Full, Sump Pump
- Living area:3,950 sq. ft.
Heating and cooling
- Cooling:Central Air
- Heating:Forced Air, Gas
- Central air:Yes
Structure and exterior
- Roof:Asphalt, Fiberglass
- Year built:1994
- Building area:3,950 sq. ft.
- Lot area:0.7 Acres
- Lot Features:Level
- Architectural Style:Colonial
- Construction Materials:Vinyl Siding
- Exterior Features:Deck, Level
- Levels:2 Stories, 2 Story
Utilities
- Water:Public
- Sewer:Public Sewer
Finances and disclosures
- Price:$489,900
- Price per sq. ft.:$124.03
- Tax amount:$5,734 (2025)
Features and amenities
- Appliances:Dishwasher, Disposal, Microwave, Range, Refrigerator, Washer
- Laundry features:Dryer, Washer
- Amenities:Central Vacuum, Smoke Detectors
Parking
- Parking description:Attached, Driveway, Garage
- Garage:Yes
- Garage spaces:3

New listings near 7747 Amberwood Trail
- New
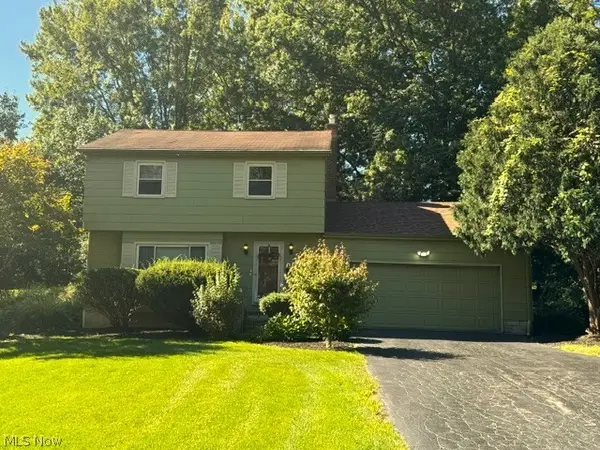 $159,900Active3 beds 2 baths1,200 sq. ft.
463 Colonial Drive, Youngstown, OH 44505
MLS# 5241373Listed by: COCCA REAL ESTATE II - New
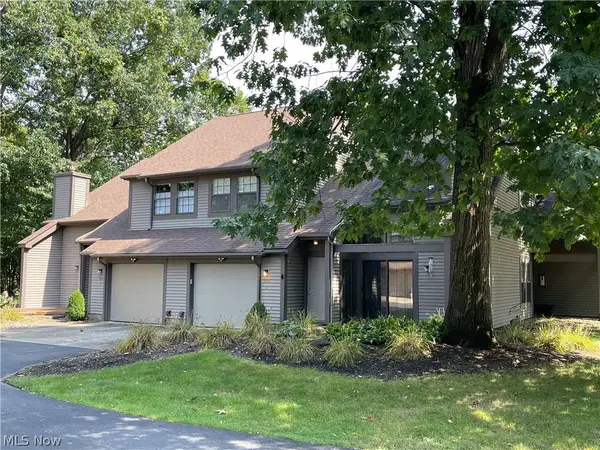 $225,000Active2 beds 3 baths1,380 sq. ft.
1153 Red Tail Hawk Court #3, Youngstown, OH 44512
MLS# 5241065Listed by: NEXTHOME GO30 REALTY - New
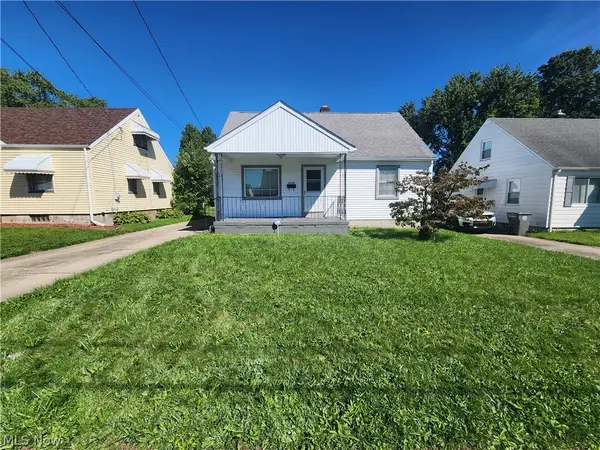 $85,000Active3 beds 1 baths2,080 sq. ft.
1414 Douglas Avenue, Youngstown, OH 44502
MLS# 5238898Listed by: RED 1 REALTY, LLC - New
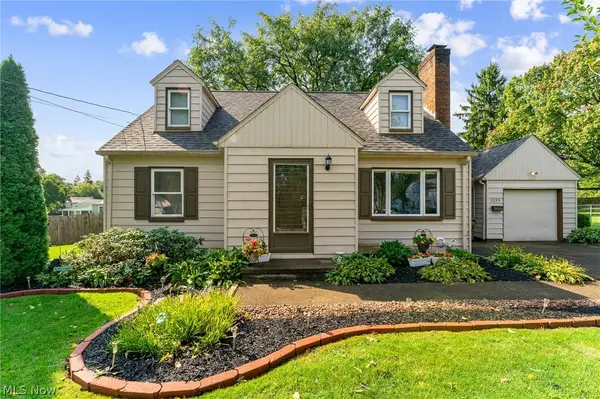 $209,000Active3 beds 1 baths1,288 sq. ft.
2235 Coral Sea Drive, Youngstown, OH 44511
MLS# 5242772Listed by: NEXTHOME GO30 REALTY - New
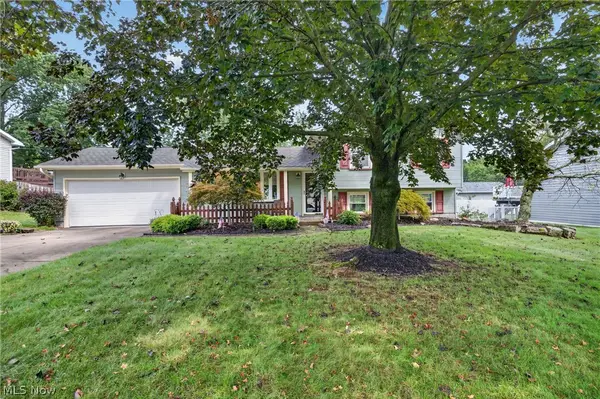 $245,000Active3 beds 2 baths1,960 sq. ft.
2379 Oak Trace Street, Youngstown, OH 44515
MLS# 5242720Listed by: BERKSHIRE HATHAWAY HOMESERVICES STOUFFER REALTY 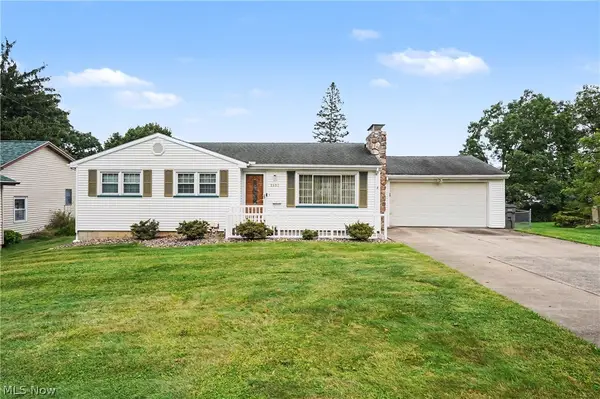 $185,000Pending3 beds 2 baths1,142 sq. ft.
1997 Heather Lane, Youngstown, OH 44511
MLS# 5242431Listed by: KELLER WILLIAMS CHERVENIC RLTY- New
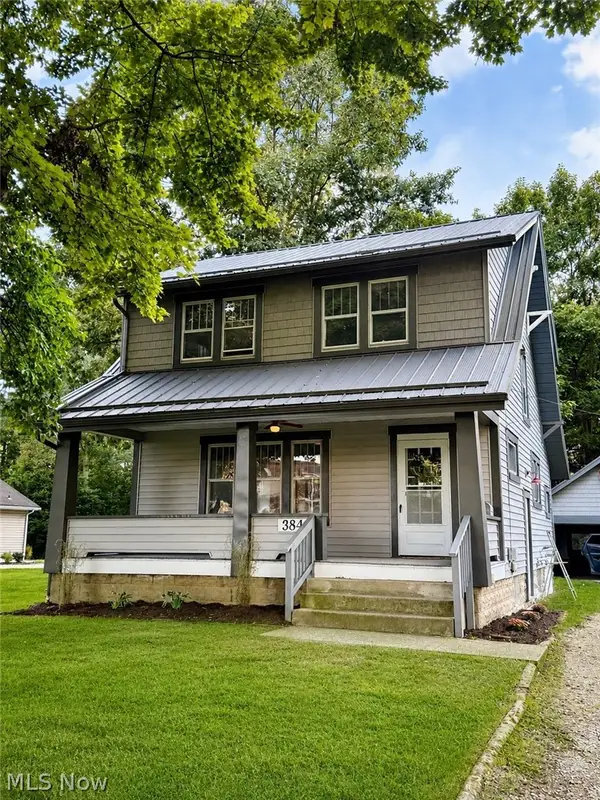 $224,900Active3 beds 1 baths
3845 Allendale Avenue, Youngstown, OH 44511
MLS# 5242268Listed by: NEXTHOME GO30 REALTY - New
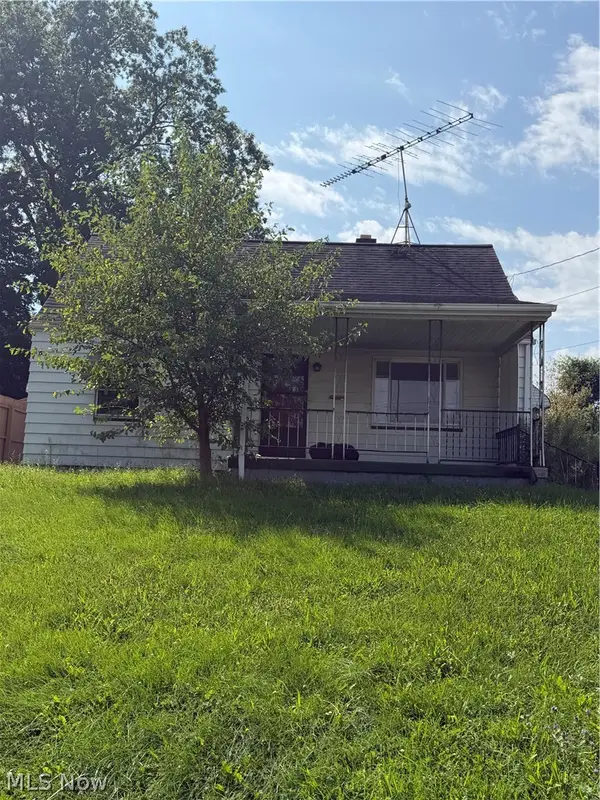 $59,900Active3 beds 1 baths1,056 sq. ft.
411 E Laclede Avenue, Youngstown, OH 44507
MLS# 5242471Listed by: KELLY WARREN AND ASSOCIATES RE SOLUTIONS - New
 $409,000Active5 beds 2 baths
9247 Youngstown Pittsburgh Road, Youngstown, OH 44514
MLS# 5242242Listed by: KELLY WARREN AND ASSOCIATES RE SOLUTIONS


Protect your home and budget from life's surprises with an Assurant Home Warranty, backed by a partner that supports you through every step of homeownership. Explore Plans.
© 2026 Better Homes and Gardens Real Estate LLC. An Anywhere Real Estate company. All rights reserved. Better Homes and Gardens® Real Estate is a registered trademark owned by Meredith Operations Corporation, licensed to Better Homes and Gardens Real Estate LLC and used with permission. Better Homes and Gardens Real Estate LLC fully supports the principles of the Fair Housing Act and the Equal Opportunity Act. Listing information is deemed reliable but is not guaranteed accurate.
Each office is independently owned and operated.
Any services or products provided by third parties are not provided by, affiliated with or related to Better Homes and Gardens Real Estate LLC, or its affiliated companies.