
1345 Lent Road, Zanesville, OH 43701
Local realty services provided by:Better Homes and Gardens Real Estate Central
1345 Lent Road,Zanesville, OH 43701
$225,000
- 1 Beds
- 2 Baths
- 816 sq. ft.
- Single family
- Active
Listed by: carol a goff
Office: carol goff & associates
MLS#:5250164
Source:OH_NORMLS
Price summary
- Price:$225,000
- Price per sq. ft.:$275.74
About this home
Set on over 5 acres, this one-bedroom, one-and-a-half-bath ranch offers single-level living with plenty of outdoor space. The home features a full basement with laundry and additional storage space, central air, electric heat pump heating, and a metal roof. A detached two-car garage, barn, and storage sheds provide room for vehicles, tools, and equipment. Enjoy the covered deck overlooking a small pond, with plenty of space for gardening and recreation. A great opportunity for those seeking a manageable home with acreage!
Contact an agent
Home facts
- Year built:1983
- Subdivision & Development:None
- Listing ID #:5250164
- Added:1 day(s) ago
- Updated:October 07, 2026 at 02:34 PM
Rooms and interior
- Bedrooms:1
- Total bathrooms:2
- Full bathrooms:1
- Half bathrooms:1
- Rooms Total:4
- Basement:Yes
- Basement Description:Full
- Living area:816 sq. ft.
Heating and cooling
- Cooling:Central Air
- Heating:Electric, Heat Pump
- Central air:Yes
Structure and exterior
- Roof:Metal
- Year built:1983
- Building area:816 sq. ft.
- Lot area:5.27 Acres
- Architectural Style:Ranch
- Construction Materials:Vinyl Siding
- Exterior Features:Deck, Porch
- Levels:1 Story
Utilities
- Water:Public
- Sewer:Septic Tank
Finances and disclosures
- Price:$225,000
- Price per sq. ft.:$275.74
- Tax amount:$2,081 (2025)
Parking
- Parking description:Detached, Garage, Paved
- Garage:Yes
- Garage spaces:2

New listings near 1345 Lent Road
- New
 $164,900Active3 beds 1 baths1,184 sq. ft.
1371 Mitchell Avenue, Zanesville, OH 43701
MLS# 5250969Listed by: NEXTHOME NEW HORIZONS EQUITY REALTY - New
 $130,000Active2 beds 1 baths
330 Spence Avenue, Zanesville, OH 43701
MLS# 5251033Listed by: RED 1 REALTY, LLC. - New
 $64,900Active3 beds 2 baths
500 S Pleasant Grove Circle, Zanesville, OH 43701
MLS# 5250832Listed by: LEPI & ASSOCIATES - New
 $134,900Active4 beds 2 baths1,491 sq. ft.
716 Shelby Street, Zanesville, OH 43701
MLS# 5250921Listed by: TEAM REALTY 1ST - New
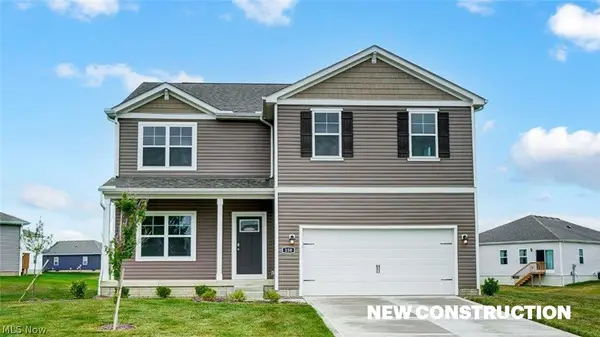 $405,521Active4 beds 3 baths2,053 sq. ft.
3716 Aileen Way, Zanesville, OH 43701
MLS# 5250899Listed by: D.R. HORTON REALTY OF OHIO, INC. - New
 $22,000Active0.29 Acres
1308 Sunrise Avenue, Zanesville, OH 43701
MLS# 5245312Listed by: TOWN & COUNTRY - New
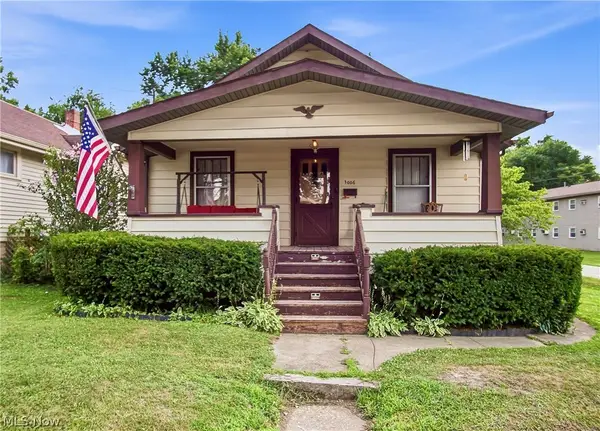 $110,000Active2 beds 1 baths898 sq. ft.
1006 Pershing Road, Zanesville, OH 43701
MLS# 5250339Listed by: COLDWELL BANKER REALTY - New
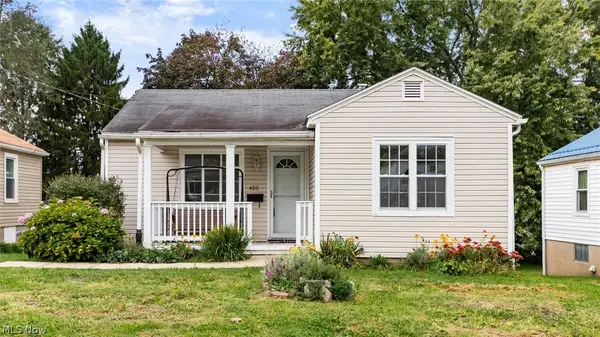 $179,000Active2 beds 1 baths768 sq. ft.
409 Smithfield Avenue, Zanesville, OH 43701
MLS# 5250270Listed by: LEPI & ASSOCIATES 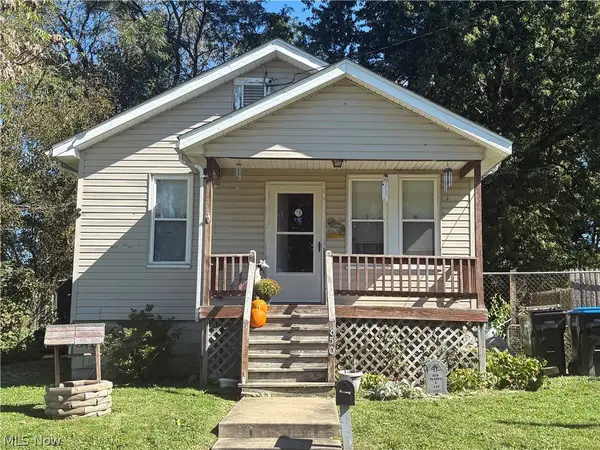 $89,000Pending2 beds 1 baths
850 Cabot Drive, Zanesville, OH 43701
MLS# 5250365Listed by: TOWN & COUNTRY


Protect your home and budget from life's surprises with an Assurant Home Warranty, backed by a partner that supports you through every step of homeownership. Explore Plans.
© 2026 Better Homes and Gardens Real Estate LLC. An Anywhere Real Estate company. All rights reserved. Better Homes and Gardens® Real Estate is a registered trademark owned by Meredith Operations Corporation, licensed to Better Homes and Gardens Real Estate LLC and used with permission. Better Homes and Gardens Real Estate LLC fully supports the principles of the Fair Housing Act and the Equal Opportunity Act. Listing information is deemed reliable but is not guaranteed accurate.
Each office is independently owned and operated.
Any services or products provided by third parties are not provided by, affiliated with or related to Better Homes and Gardens Real Estate LLC, or its affiliated companies.