
2015 Russell Drive, Zanesville, OH 43701
Local realty services provided by:Better Homes and Gardens Real Estate Central
2015 Russell Drive,Zanesville, OH 43701
$290,000
- 3 Beds
- 3 Baths
- - sq. ft.
- Single family
- Sold
Listed by: kristin m parker
Office: lepi & associates
MLS#:5232134
Source:OH_NORMLS
Sorry, we are unable to map this address
Price summary
- Price:$290,000
About this home
Welcome home to this beautifully updated property located in the desirable Franklin Local School District! Offering 3 bedrooms with the potential for up to 5 bedrooms, this spacious home provides the flexibility to fit your family's needs—whether you need additional bedrooms, a home office, hobby room, or workout space.
The home has seen numerous quality updates, including a new whole-house generator (2025) for peace of mind, new carpet and laminate flooring, almost all rooms upstairs and downstairs have been painted November 2025, updated kitchen cabinets (2023) with new cabinet doors (2025), new main-level interior doors, a new soaking tub in the primary bathroom, new gutters with gutter guards, and composite decking for low-maintenance outdoor living. A durable metal roof adds lasting value and curb appeal. The exterior of home was recently painted in 2025. Washer and dryer currently in the basement but there is a washer/dryer hookup in the primary bathroom as well. Very well-maintained home (owner has almost all maintenance records for new owner and records of updates).
Step outside to enjoy the beautifully landscaped yard featuring a picturesque dry creek that creates a peaceful, park-like setting. The property also includes four outbuildings, with several offering electric service and heating/cooling, making them ideal for workshops, hobbies, storage, home businesses, or additional recreational space.
With its extensive updates, flexible floor plan, abundant storage, and beautiful outdoor setting, this property is a rare opportunity that combines comfort, functionality, and country charm. Schedule your private showing today!...
Contact an agent
Home facts
- Year built:1970
- Subdivision & Development:Fairntosh Estate
- Listing ID #:5232134
- Added:56 day(s) ago
- Updated:September 25, 2026 at 06:25 AM
Rooms and interior
- Bedrooms:3
- Total bathrooms:3
- Full bathrooms:3
- Rooms Total:5
- Kitchen Description:Microwave, Range, Refrigerator
- Basement:Yes
Heating and cooling
- Cooling:Central Air
- Heating:Forced Air, Gas
- Central air:Yes
Structure and exterior
- Roof:Metal
- Year built:1970
- Architectural Style:Conventional
- Exterior Features:Deck, Patio, Porch
- Levels:1 Story, 1 Story
Utilities
- Water:Public
- Sewer:Septic Tank
Finances and disclosures
- Price:$290,000
- Tax amount:$2,157 (2025)
Features and amenities
- Appliances:Microwave, Range, Refrigerator, Washer, Water Softener
- Laundry features:Dryer, Washer
Parking
- Parking description:Attached, Carport, Garage
- Garage:Yes
- Garage spaces:2
- Carport spaces:1

New listings near 2015 Russell Drive
- New
 $224,900Active2 beds 2 baths
1820 Adamsville Road, Zanesville, OH 43701
MLS# 5247382Listed by: CAROL GOFF & ASSOCIATES  $199,900Pending3 beds 2 baths1,212 sq. ft.
1735 Holly Drive, Zanesville, OH 43701
MLS# 5247473Listed by: LEPI & ASSOCIATES- New
 $375,000Active3 beds 2 baths1,370 sq. ft.
931 Merrick Avenue, Zanesville, OH 43701
MLS# 5246765Listed by: TOWN & COUNTRY - New
 $169,900Active2 beds 1 baths744 sq. ft.
915 Talley Avenue, Zanesville, OH 43701
MLS# 5246936Listed by: COLDWELL BANKER REALTY - New
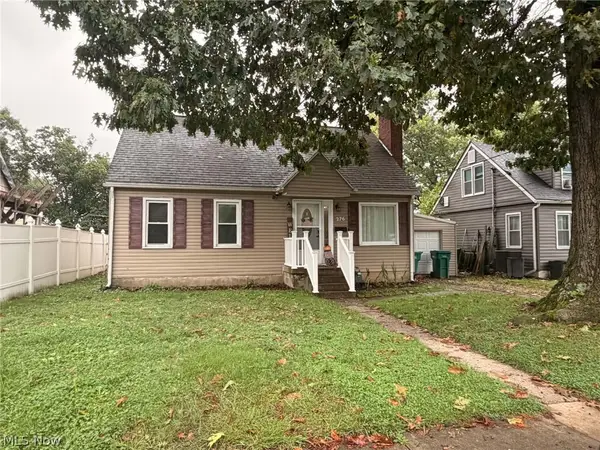 $200,000Active3 beds 3 baths2,137 sq. ft.
276 Oakland Avenue, Zanesville, OH 43701
MLS# 5246923Listed by: I HEART REAL ESTATE, LLC. - New
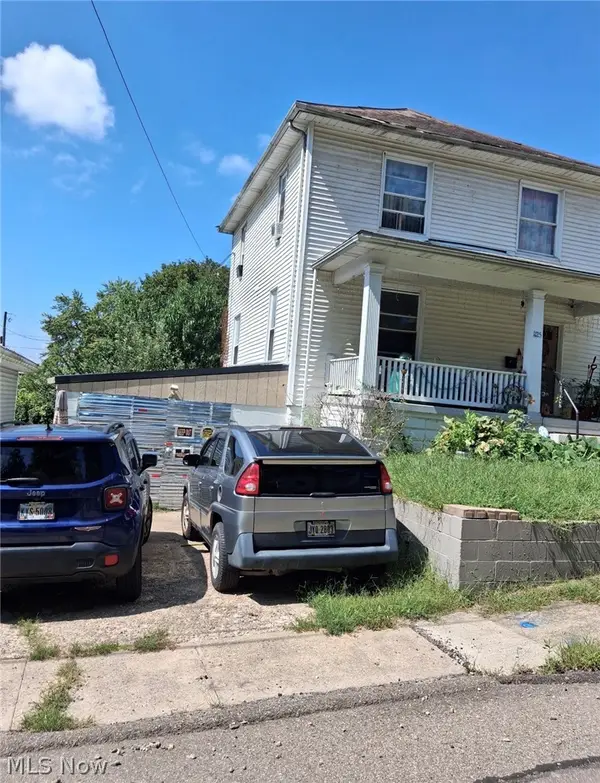 $73,000Active3 beds 1 baths
1125 Lafayette Street, Zanesville, OH 43701
MLS# 5246621Listed by: RE/MAX IMPACT - Open Sun, 1 to 3pmNew
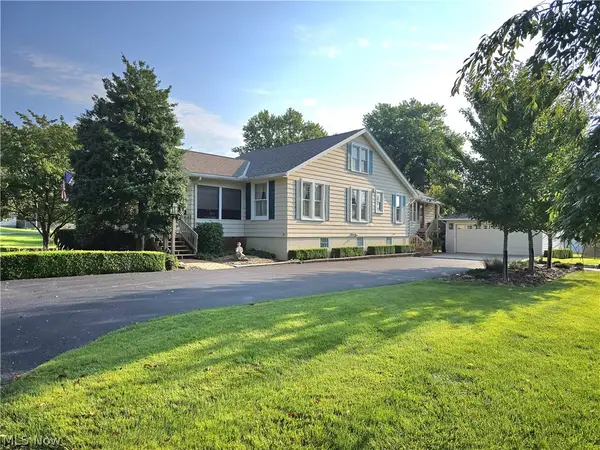 $375,500Active4 beds 3 baths3,184 sq. ft.
2448 Clarendon Avenue, Zanesville, OH 43701
MLS# 5244463Listed by: OLDE TOWN REALTY - New
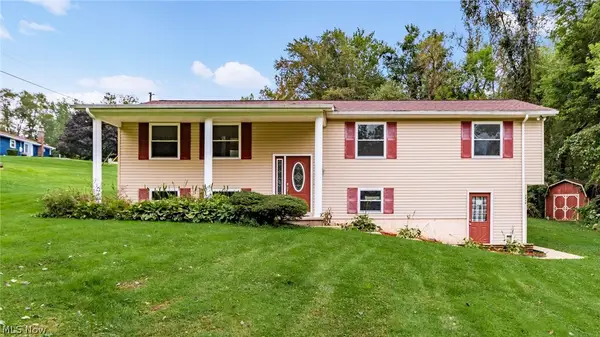 $229,900Active3 beds 2 baths1,790 sq. ft.
2610 Robin Court, Zanesville, OH 43701
MLS# 5246383Listed by: LEPI & ASSOCIATES - New
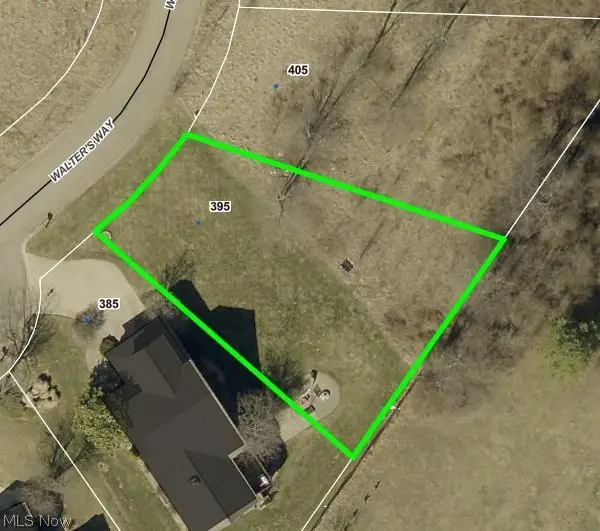 $41,900Active0.22 Acres
395 Walters Way, Zanesville, OH 43701
MLS# 5246253Listed by: LEPI & ASSOCIATES - New
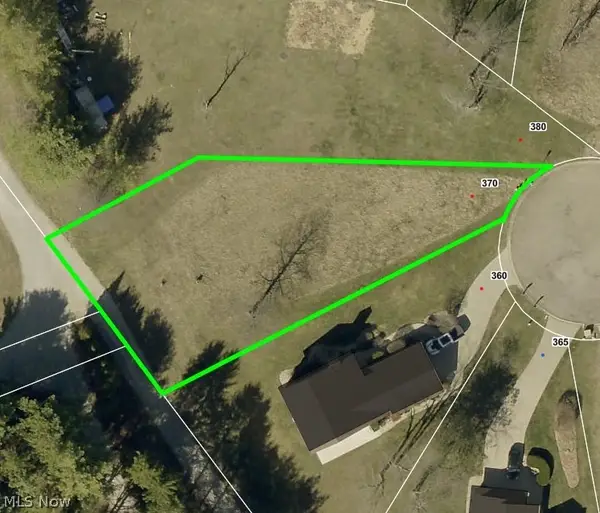 $41,900Active0.3 Acres
370 Walters Way, Zanesville, OH 43701
MLS# 5246264Listed by: LEPI & ASSOCIATES


Protect your home and budget from life's surprises with an Assurant Home Warranty, backed by a partner that supports you through every step of homeownership. Explore Plans.
© 2026 Better Homes and Gardens Real Estate LLC. An Anywhere Real Estate company. All rights reserved. Better Homes and Gardens® Real Estate is a registered trademark owned by Meredith Operations Corporation, licensed to Better Homes and Gardens Real Estate LLC and used with permission. Better Homes and Gardens Real Estate LLC fully supports the principles of the Fair Housing Act and the Equal Opportunity Act. Listing information is deemed reliable but is not guaranteed accurate.
Each office is independently owned and operated.
Any services or products provided by third parties are not provided by, affiliated with or related to Better Homes and Gardens Real Estate LLC, or its affiliated companies.