
2435 Odessa Drive, Zanesville, OH 43701
Local realty services provided by:Better Homes and Gardens Real Estate Central
Listed by: jamie taylor
Office: town & country
MLS#:5257303
Source:OH_NORMLS
Price summary
- Price:$699,000
- Price per sq. ft.:$225.48
About this home
Welcome to this stunning 5 bedroom, 3.5 bath contemporary home in Franklin Local Schools, perfectly situated on a tree-lined 2.94 acres and thoughtfully designed for comfort, style, and entertaining. Custom built by Schumacher Homes in 2017, this residence offers an open-concept layout, high ceilings, modern finishes, and resort-style outdoor living. Step inside to a bright, airy main level featuring a spacious living room with floor to ceiling stone fireplace, gourmet kitchen with a massive island, quartz counters, abundant cabinetry, and a walk-in pantry. First floor spacious owners' suite offers a wall of windows, dual vanity, tile shower, and expansive walk-in closet. The convenient first-floor laundry and mud room, and a flowing design between the kitchen, dining/sun room, and living spaces make everyday living effortless. Upstairs, you'll find three large bedrooms—two with walk-in closets—a full bath, and a versatile loft ideal for a home office or flex space. The finished lower level extends the living space with a generous 5th bedroom, full bath, recreation/family room, dedicated weight room or additional flex space, and plenty of unfinished storage. But wait... the best is yet to come... Step outside to your own private retreat. Enjoy a heated saltwater fiberglass pool with waterfall, expansive covered patio, two firepits (one wood and one gas), and a serene koi pond with rock waterfall—perfect for entertaining or unwinding in your own backyard paradise. With nearly 3 acres of land, contemporary design, and exceptional custom features, this home truly offers the best of luxury living inside and out. Agent owned....
Contact an agent
Home facts
- Year built:2017
- Subdivision & Development:Millstone Mdws Ph II
- Listing ID #:5257303
- Added:9 day(s) ago
- Updated:November 07, 2026 at 09:39 AM
Rooms and interior
- Bedrooms:5
- Total bathrooms:4
- Full bathrooms:3
- Half bathrooms:1
- Kitchen Description:Dishwasher, Disposal, Microwave, Range, Refrigerator
- Basement:Yes
- Basement Description:Finished, Sump Pump
- Living area:3,100 sq. ft.
Heating and cooling
- Cooling:Central Air
- Heating:Forced Air, Gas
- Central air:Yes
Structure and exterior
- Roof:Shingle
- Year built:2017
- Building area:3,100 sq. ft.
- Lot area:2.94 Acres
- Architectural Style:Conventional
- Construction Materials:Vinyl Siding
- Exterior Features:Patio
- Levels:2 Story
Utilities
- Water:Public
- Sewer:Septic Tank
Finances and disclosures
- Price:$699,000
- Price per sq. ft.:$225.48
- Tax amount:$4,630 (2025)
Features and amenities
- Appliances:Dishwasher, Disposal, Microwave, Range, Refrigerator, Washer
- Laundry features:Dryer, Washer
- Amenities:Smoke Detectors
- Pool features:In Ground
Parking
- Parking description:Attached, Garage
- Garage:Yes
- Garage spaces:2

New listings near 2435 Odessa Drive
- New
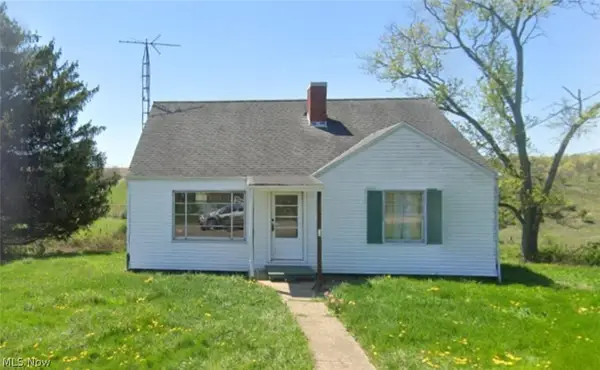 $289,997Active3 beds 1 baths1,711 sq. ft.
1235 Perine Road, Zanesville, OH 43701
MLS# 5259363Listed by: OHIO BROKER DIRECT - New
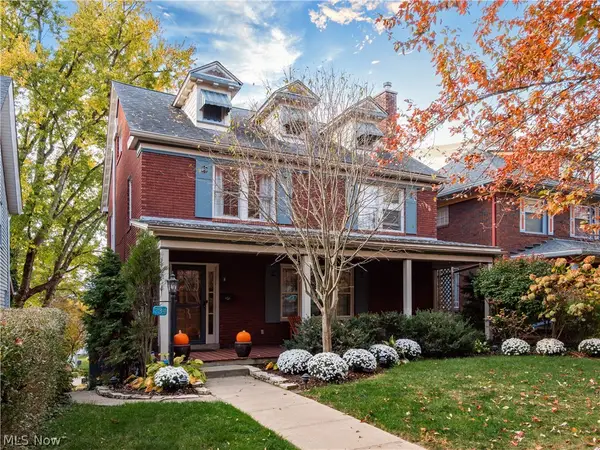 $299,000Active4 beds 2 baths2,698 sq. ft.
734 Fairmont Avenue, Zanesville, OH 43701
MLS# 5259349Listed by: TOWN & COUNTRY - New
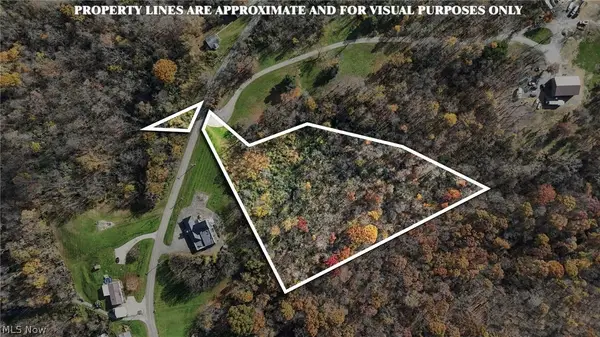 $79,999Active4.07 Acres
2940 Ridge Road, Zanesville, OH 43701
MLS# 5259203Listed by: TOWN & COUNTRY - New
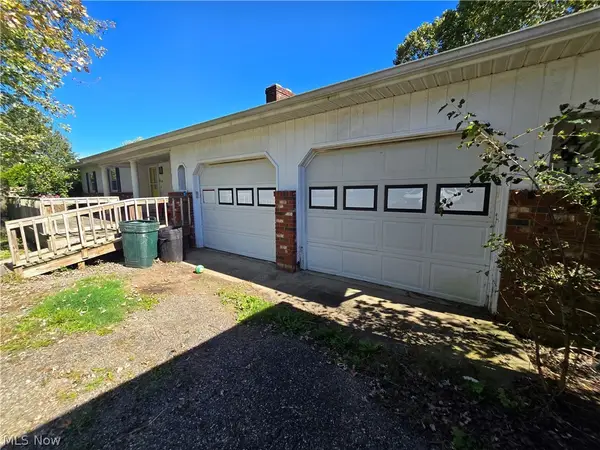 $194,400Active3 beds 3 baths1,539 sq. ft.
130 Sally Road, Zanesville, OH 43701
MLS# 5251485Listed by: OLDE TOWN REALTY - New
 $2,200,000Active12.55 Acres
3322 Newark Road, Zanesville, OH 43701
MLS# 5258867Listed by: LEPI & ASSOCIATES - New
 $279,900Active3 beds 2 baths1,344 sq. ft.
3730 Greengold Drive, Zanesville, OH 43701
MLS# 5258718Listed by: CAROL GOFF & ASSOCIATES - Open Sun, 1 to 3pmNew
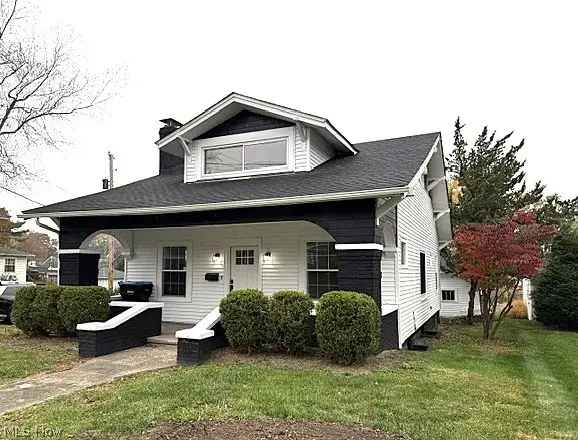 $314,000Active3 beds 2 baths1,555 sq. ft.
2101 Dresden Road, Zanesville, OH 43701
MLS# 5256877Listed by: OLDE TOWN REALTY  $220,000Activeundercontract3 beds 2 baths1,920 sq. ft.
65 Bryan Drive, Zanesville, OH 43701
MLS# 5258429Listed by: TOWN & COUNTRY- New
 $35,000Active-- beds -- baths
1365 Rear Sharon Avenue, Zanesville, OH 43701
MLS# 5257709Listed by: LEPI & ASSOCIATES - New
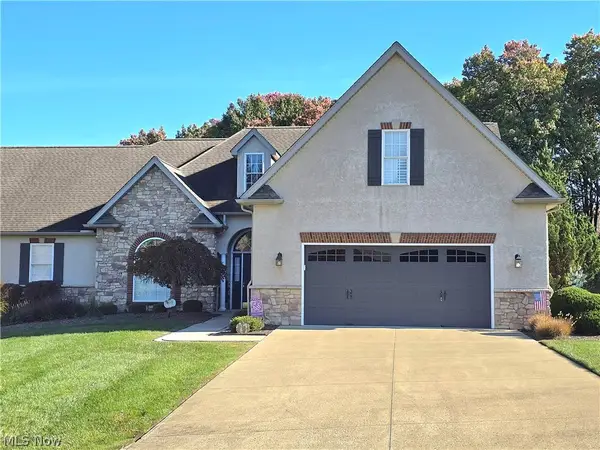 $459,000Active3 beds 3 baths2,846 sq. ft.
1055 Stonington Place, Zanesville, OH 43701
MLS# 5257601Listed by: OLDE TOWN REALTY


Protect your home and budget from life's surprises with an Assurant Home Warranty, backed by a partner that supports you through every step of homeownership. Explore Plans.
© 2026 Better Homes and Gardens Real Estate LLC. An Anywhere Real Estate company. All rights reserved. Better Homes and Gardens® Real Estate is a registered trademark owned by Meredith Operations Corporation, licensed to Better Homes and Gardens Real Estate LLC and used with permission. Better Homes and Gardens Real Estate LLC fully supports the principles of the Fair Housing Act and the Equal Opportunity Act. Listing information is deemed reliable but is not guaranteed accurate.
Each office is independently owned and operated.
Any services or products provided by third parties are not provided by, affiliated with or related to Better Homes and Gardens Real Estate LLC, or its affiliated companies.