
2450 Highland Road, Zanesville, OH 43701
Local realty services provided by:Better Homes and Gardens Real Estate Central
Listed by: dennis w hitchcock
Office: coldwell banker realty
MLS#:5242815
Source:OH_NORMLS
Price summary
- Price:$239,900
- Price per sq. ft.:$176.4
About this home
Updated home with new and seasoned views, home has new carpet throughout the home. Newer Refrigerator, stove, and microwave. Fresh paint though out the home. Appliances stay. Full 1 acre to build a garage or man cave building.Close to State Route 70 east and west, and route 40. Great home for a first time home buyer, looking to own, build credit, equity, and convenience in a home.
Contact an agent
Home facts
- Year built:1917
- Subdivision & Development:Licking View
- Listing ID #:5242815
- Added:17 day(s) ago
- Updated:September 24, 2026 at 08:25 AM
Rooms and interior
- Bedrooms:3
- Total bathrooms:1
- Full bathrooms:1
- Rooms Total:6
- Kitchen Description:Dishwasher, Microwave, Range, Refrigerator
- Basement:Yes
- Basement Description:Full
- Living area:1,360 sq. ft.
Heating and cooling
- Heating:Electric, Heat Pump
Structure and exterior
- Roof:Asphalt, Fiberglass
- Year built:1917
- Building area:1,360 sq. ft.
- Lot area:1 Acres
- Lot Features:Wooded/Treed
- Architectural Style:Conventional
- Construction Materials:Vinyl Siding
- Exterior Features:Wooded
- Levels:1 Story
Utilities
- Water:Public
- Sewer:Septic Tank
Finances and disclosures
- Price:$239,900
- Price per sq. ft.:$176.4
- Tax amount:$2,926 (2025)
Features and amenities
- Appliances:Dishwasher, Microwave, Range, Refrigerator, Washer
- Laundry features:Dryer, Washer

New listings near 2450 Highland Road
- New
 $224,900Active2 beds 2 baths
1820 Adamsville Road, Zanesville, OH 43701
MLS# 5247382Listed by: CAROL GOFF & ASSOCIATES - New
 $199,900Active3 beds 2 baths1,212 sq. ft.
1735 Holly Drive, Zanesville, OH 43701
MLS# 5247473Listed by: LEPI & ASSOCIATES - New
 $375,000Active3 beds 2 baths1,370 sq. ft.
931 Merrick Avenue, Zanesville, OH 43701
MLS# 5246765Listed by: TOWN & COUNTRY - New
 $169,900Active2 beds 1 baths744 sq. ft.
915 Talley Avenue, Zanesville, OH 43701
MLS# 5246936Listed by: COLDWELL BANKER REALTY - New
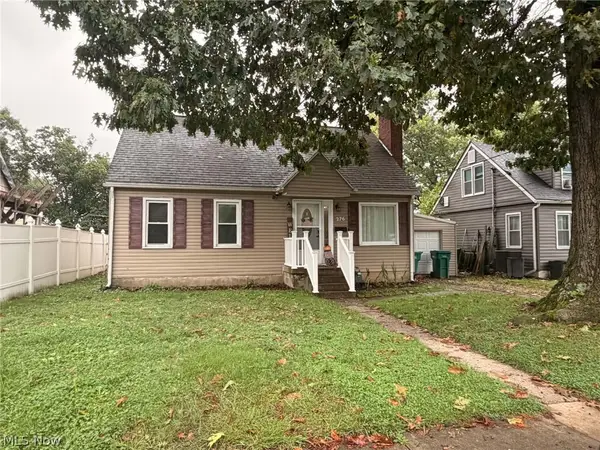 $200,000Active3 beds 3 baths2,137 sq. ft.
276 Oakland Avenue, Zanesville, OH 43701
MLS# 5246923Listed by: I HEART REAL ESTATE, LLC. - New
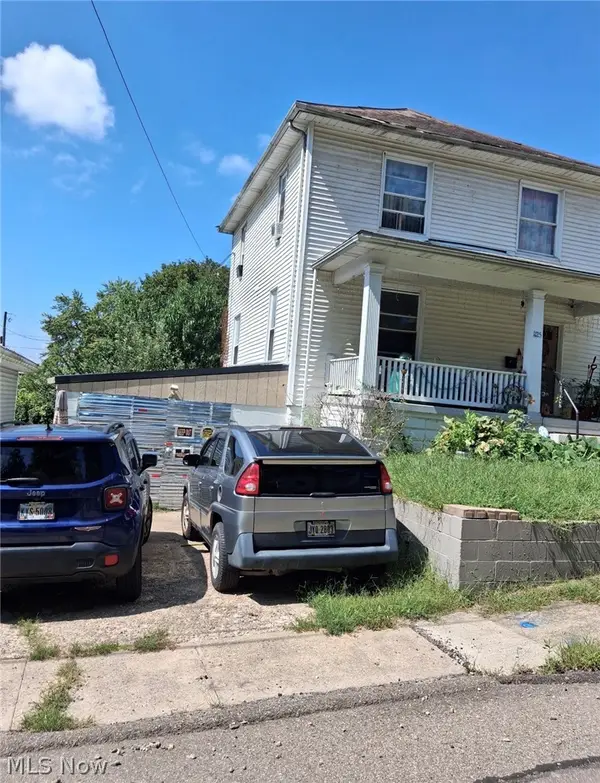 $73,000Active3 beds 1 baths
1125 Lafayette Street, Zanesville, OH 43701
MLS# 5246621Listed by: RE/MAX IMPACT - Open Sun, 1 to 3pmNew
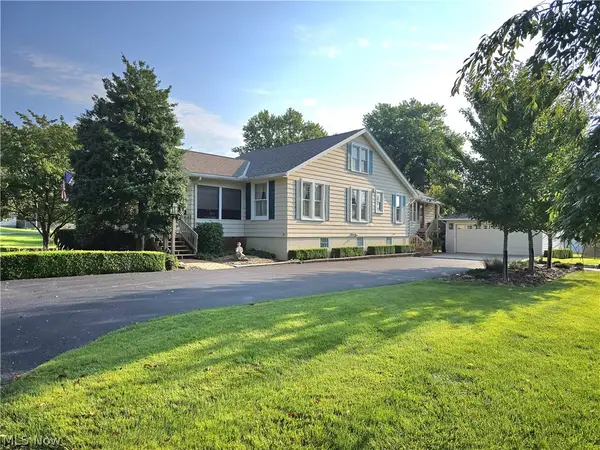 $375,500Active4 beds 3 baths3,184 sq. ft.
2448 Clarendon Avenue, Zanesville, OH 43701
MLS# 5244463Listed by: OLDE TOWN REALTY - New
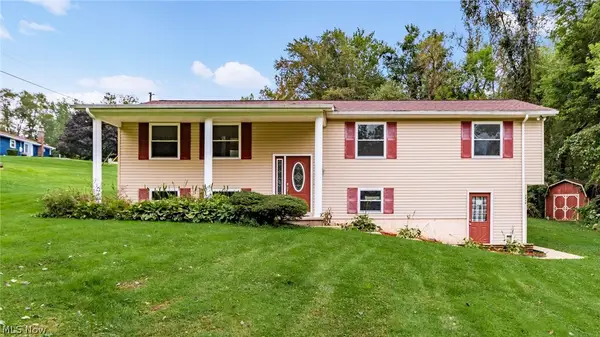 $229,900Active3 beds 2 baths1,790 sq. ft.
2610 Robin Court, Zanesville, OH 43701
MLS# 5246383Listed by: LEPI & ASSOCIATES - New
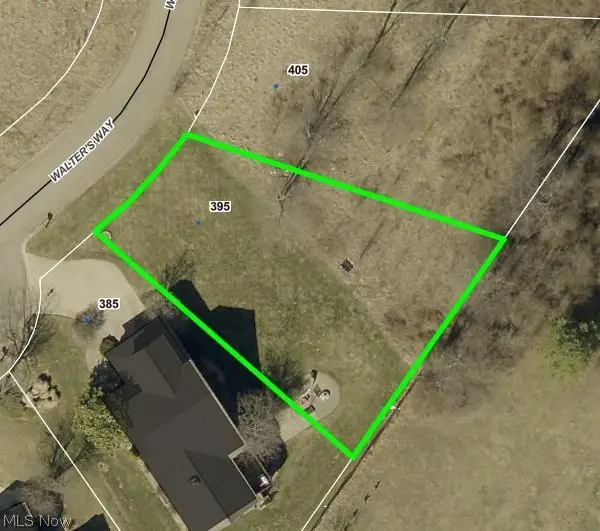 $41,900Active0.22 Acres
395 Walters Way, Zanesville, OH 43701
MLS# 5246253Listed by: LEPI & ASSOCIATES - New
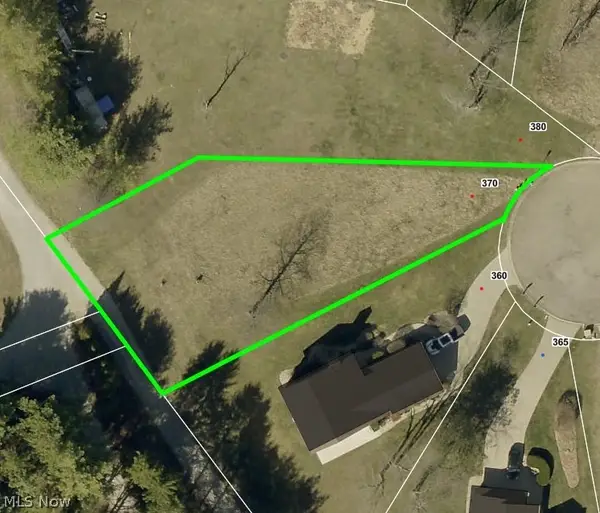 $41,900Active0.3 Acres
370 Walters Way, Zanesville, OH 43701
MLS# 5246264Listed by: LEPI & ASSOCIATES


Protect your home and budget from life's surprises with an Assurant Home Warranty, backed by a partner that supports you through every step of homeownership. Explore Plans.
© 2026 Better Homes and Gardens Real Estate LLC. An Anywhere Real Estate company. All rights reserved. Better Homes and Gardens® Real Estate is a registered trademark owned by Meredith Operations Corporation, licensed to Better Homes and Gardens Real Estate LLC and used with permission. Better Homes and Gardens Real Estate LLC fully supports the principles of the Fair Housing Act and the Equal Opportunity Act. Listing information is deemed reliable but is not guaranteed accurate.
Each office is independently owned and operated.
Any services or products provided by third parties are not provided by, affiliated with or related to Better Homes and Gardens Real Estate LLC, or its affiliated companies.