
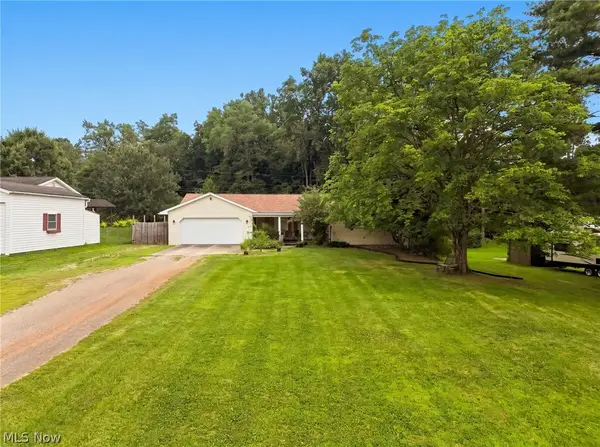
2745 Frick Drive, Zanesville, OH 43701
Local realty services provided by:Better Homes and Gardens Real Estate Central
Listed by: alan h wilson
Office: olde town realty
MLS#:5236424
Source:OH_NORMLS
Price summary
- Price:$297,000
- Price per sq. ft.:$182.88
About this home
Sitting Like a Picture on a Half Acre Lot is this Lite Brite SPARKLING 3 Bedroom Ranch with BEAUTIFUL REAL HARDWOOD FLOORS THRU OUT, a Concrete Drive, 2 Car Attached Garage, 18 foot By 8 Foot Brick Trimmed Covered Front Porch, 10 Foot By 8 Foot Rear Deck, 2 Story 16 Foot Wide By 20 Foot Deep Storage Building with Both an Overhead and WalkIn Door, From the Front Entry Door One Enters in to the Spacious Living Room ( Which is Large Enough to also Accommodate a Formal Dining Area ), the Pleasingly Large Kitchen Eat-in Kitchen with A Stunning Amount of Cabinetry and Counter Space is Fully Equiped with Microwave, Gas Range Dishwasher and Large Refrigerator with double Doors and Yes also Contains an Breakfast Bar Along with the Dining Area, The Rear Deck is Accessed Thru the Dining Area Giving one Access to the Rear Deck and Inviting Level Large Rear Yard - Perfect for Outdoor Activities and Gardening, The Residence Also Boast 2 Laundry Hook Ups, one on the Main Floor and the Second One in the Lower Level, the Home's 2 Baths Have Just Been Nicely Updated, The Lower Level Contains a Large Recreation Room and a Family Room Along with a Storage Room Equipped with Shelving. THIS IS INDEED A MOVE-IN-READY HOME! Plus the Bonus of an Underground Dog Fence....
Contact an agent
Home facts
- Year built:1964
- Subdivision & Development:Pauls Sub
- Listing ID #:5236424
- Added:1 day(s) ago
- Updated:August 15, 2026 at 08:40 PM
Rooms and interior
- Bedrooms:3
- Total bathrooms:2
- Full bathrooms:1
- Half bathrooms:1
- Rooms Total:7
- Kitchen Description:Dishwasher, Microwave, Refrigerator
- Basement:Yes
- Basement Description:Full, Sump Pump
- Living area:1,624 sq. ft.
Heating and cooling
- Cooling:Central Air
- Heating:Forced Air, Gas
- Central air:Yes
Structure and exterior
- Roof:Asphalt, Fiberglass
- Year built:1964
- Building area:1,624 sq. ft.
- Lot area:0.49 Acres
- Lot Features:Level
- Architectural Style:Ranch
- Construction Materials:Vinyl Siding
- Exterior Features:Deck, Level
- Levels:1 Story, 2 Story
Utilities
- Water:Public
- Sewer:Septic Tank
Finances and disclosures
- Price:$297,000
- Price per sq. ft.:$182.88
- Tax amount:$1,635 (2025)
Features and amenities
- Appliances:Dishwasher, Microwave, Refrigerator, Washer, Water Softener
- Laundry features:Dryer, Washer
Parking
- Parking description:Attached, Garage
- Garage:Yes
- Garage spaces:2

New listings near 2745 Frick Drive
- New
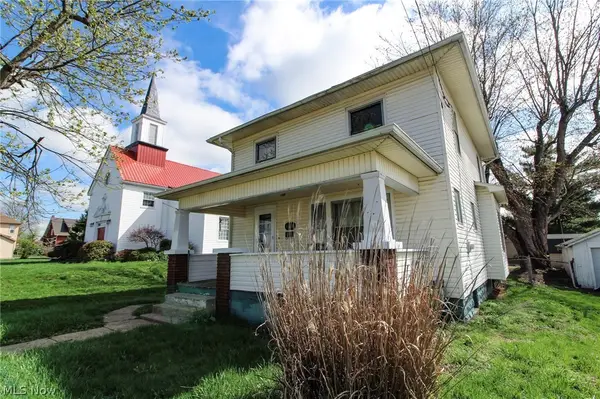 $149,900Active3 beds 2 baths1,382 sq. ft.
1338 Pine Street, Zanesville, OH 43701
MLS# 5236507Listed by: MOSSY OAK PROPERTIES BAUER REALTY & AUCTIONS, LLC - New
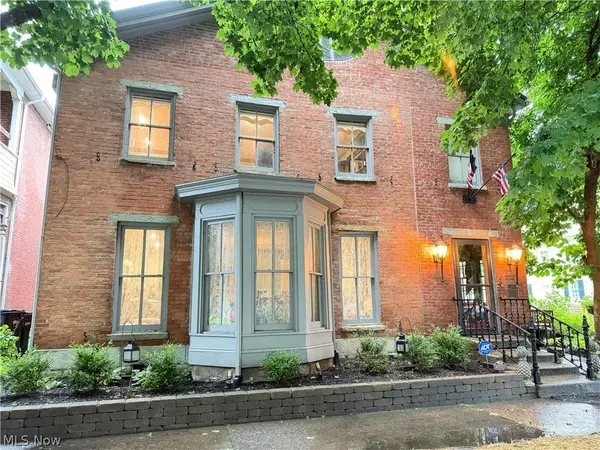 $249,000Active3 beds 2 baths2,496 sq. ft.
313 Woodlawn Avenue, Zanesville, OH 43701
MLS# 5236224Listed by: KAUFMAN REALTY & AUCTION, LLC. - New
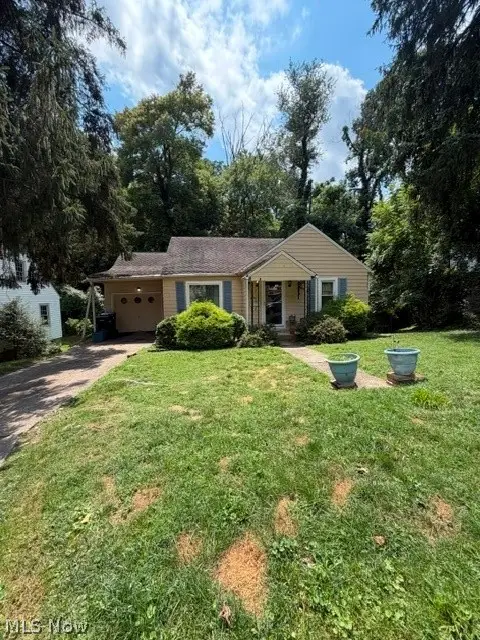 $225,000Active2 beds 1 baths
2090 Norwood Boulevard, Zanesville, OH 43701
MLS# 5235996Listed by: CAROL GOFF & ASSOCIATES - New
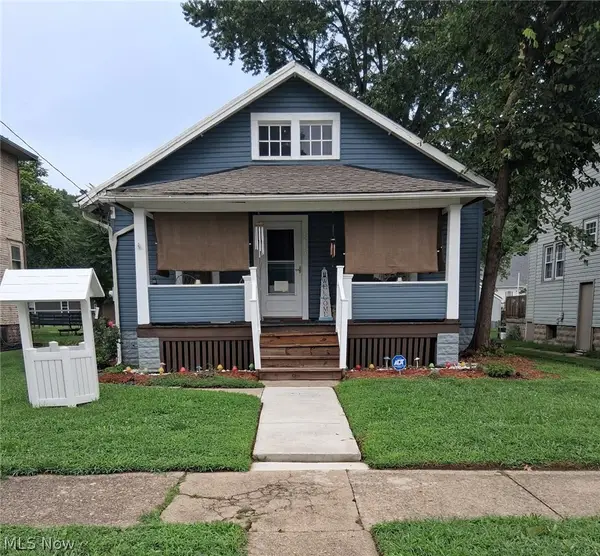 $174,900Active2 beds 1 baths1,808 sq. ft.
1669 Linden Avenue, Zanesville, OH 43701
MLS# 5236284Listed by: TEAM RESULTS REALTY - New
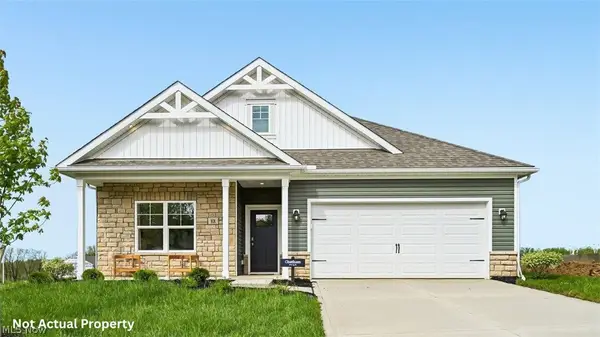 $363,307Active4 beds 2 baths1,771 sq. ft.
3700 Aileen Way, Zanesville, OH 43701
MLS# 5236147Listed by: D.R. HORTON REALTY OF OHIO, INC. - New
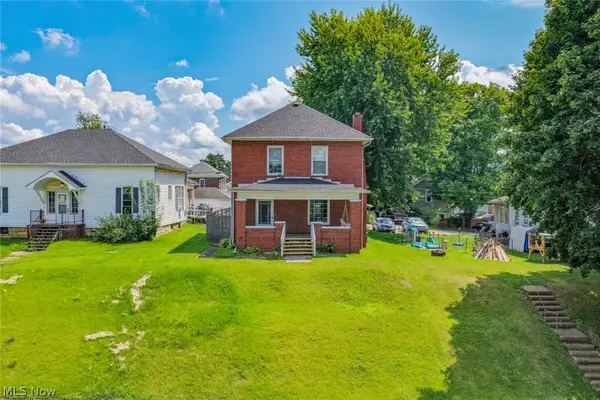 $185,000Active3 beds 2 baths1,520 sq. ft.
138 Hamline Avenue, Zanesville, OH 43701
MLS# 5236050Listed by: RED 1 REALTY, LLC. - New
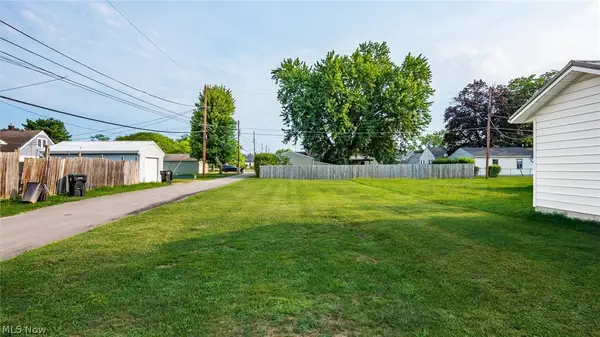 $25,000Active0.13 Acres
765 Wabash Avenue, Zanesville, OH 43701
MLS# 5235709Listed by: LEPI & ASSOCIATES - New
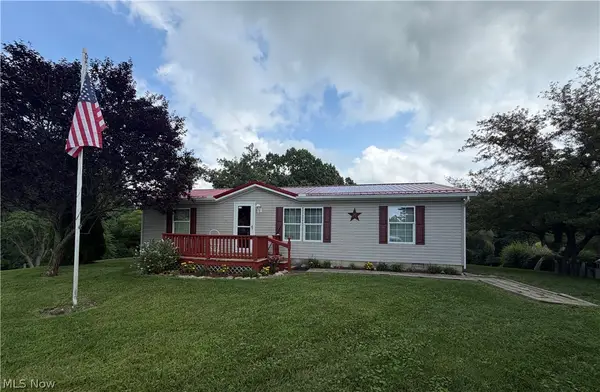 $218,000Active3 beds 2 baths1,344 sq. ft.
3745 Wayne Ridge Road, Zanesville, OH 43701
MLS# 5235173Listed by: TEAM REALTY 1ST - New
 $299,900Active3 beds 2 baths1,560 sq. ft.
3985 Valley View Road, Zanesville, OH 43701
MLS# 5235368Listed by: CAROL GOFF & ASSOCIATES


Protect your home and budget from life's surprises with an Assurant Home Warranty, backed by a partner that supports you through every step of homeownership. Explore Plans.
© 2026 Better Homes and Gardens Real Estate LLC. An Anywhere Real Estate company. All rights reserved. Better Homes and Gardens® Real Estate is a registered trademark owned by Meredith Operations Corporation, licensed to Better Homes and Gardens Real Estate LLC and used with permission. Better Homes and Gardens Real Estate LLC fully supports the principles of the Fair Housing Act and the Equal Opportunity Act. Listing information is deemed reliable but is not guaranteed accurate.
Each office is independently owned and operated.
Any services or products provided by third parties are not provided by, affiliated with or related to Better Homes and Gardens Real Estate LLC, or its affiliated companies.