
2900 Thorn Drive, Zanesville, OH 43701
Local realty services provided by:Better Homes and Gardens Real Estate Central
Listed by: katrina a cornell
Office: lepi & associates
MLS#:5239254
Source:OH_NORMLS
Price summary
- Price:$299,900
- Price per sq. ft.:$118.07
About this home
This spacious split level is ready for a new owner! Wood laminate floors, open kitchen with lots of cabinets, rear deck to enjoy! Finished lower level with additional living space, full bath and laundry. The original garage has been converted into an amazing workshop, but could also be additional living space. 2 Car garage with heat so you can tinker year around.
Contact an agent
Home facts
- Year built:1974
- Subdivision & Development:Broadvue Acres 2
- Listing ID #:5239254
- Added:1 day(s) ago
- Updated:August 26, 2026 at 08:43 PM
Rooms and interior
- Bedrooms:3
- Total bathrooms:3
- Full bathrooms:2
- Half bathrooms:1
- Rooms Total:6
- Kitchen Description:Dishwasher, Microwave, Range, Refrigerator
- Basement:Yes
- Basement Description:Finished, Full, Walk Out Access
- Living area:2,540 sq. ft.
Heating and cooling
- Cooling:Central Air
- Heating:Fireplaces, Forced Air, Gas
- Central air:Yes
Structure and exterior
- Roof:Asphalt, Fiberglass
- Year built:1974
- Building area:2,540 sq. ft.
- Lot area:0.35 Acres
- Construction Materials:Vinyl Siding
- Exterior Features:Deck
- Levels:2 Story
Utilities
- Water:Public
- Sewer:Public Sewer
Finances and disclosures
- Price:$299,900
- Price per sq. ft.:$118.07
- Tax amount:$2,658 (2025)
Features and amenities
- Appliances:Dishwasher, Microwave, Range, Refrigerator
Parking
- Parking description:Attached, Garage
- Garage:Yes
- Garage spaces:2

New listings near 2900 Thorn Drive
- New
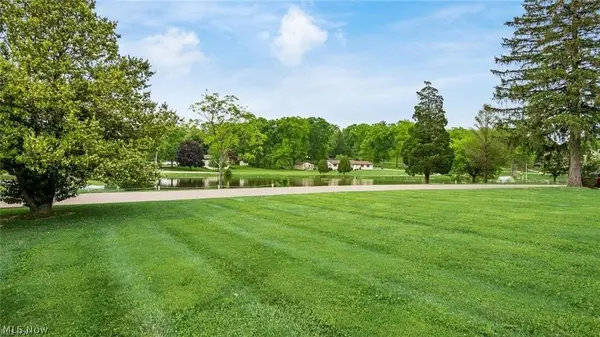 $48,000Active0.35 Acres
Lakeview Drive, Zanesville, OH 43701
MLS# 5239776Listed by: LEPI & ASSOCIATES - New
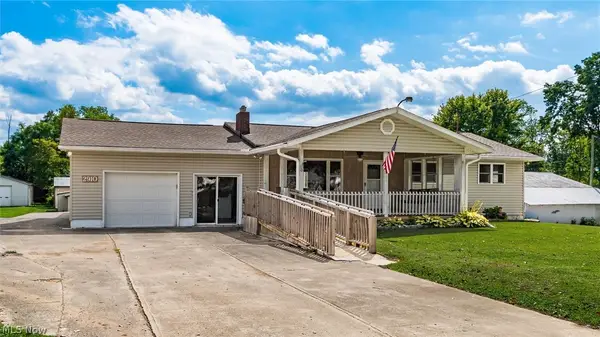 $240,000Active3 beds 2 baths3,380 sq. ft.
2910 S Pleasant Grove Road, Zanesville, OH 43701
MLS# 5239234Listed by: LEPI & ASSOCIATES - New
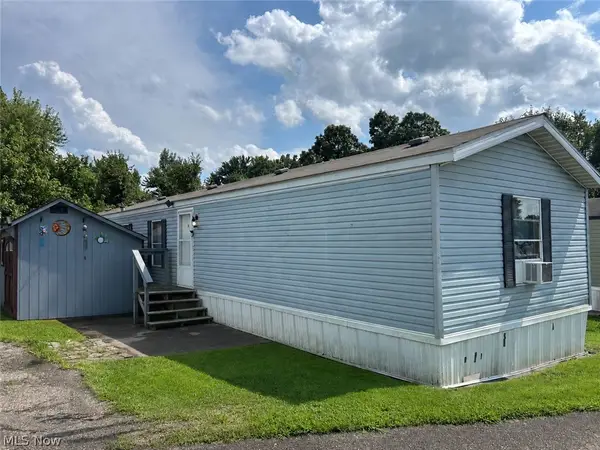 $49,900Active3 beds 2 baths
200 S Blackwood Drive, Zanesville, OH 43701
MLS# 5239382Listed by: TOWN & COUNTRY 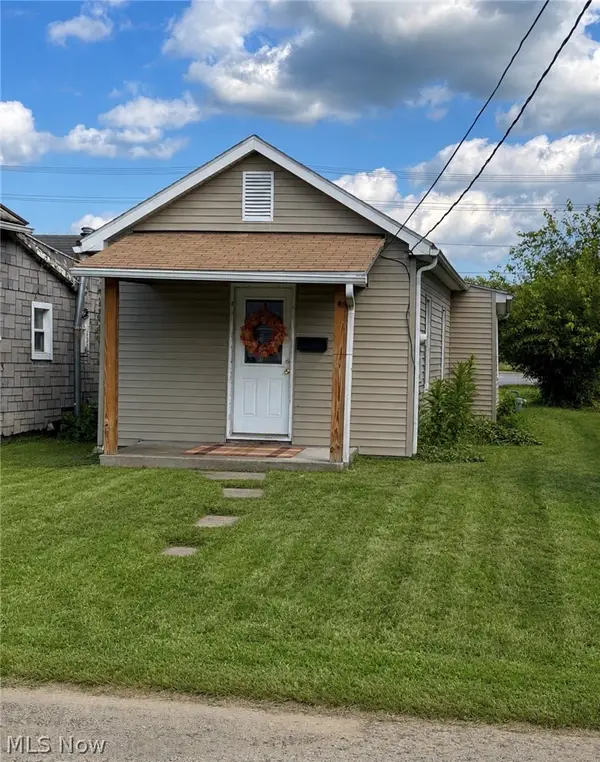 $85,000Pending2 beds 1 baths
2224 Hoge Avenue, Zanesville, OH 43701
MLS# 5239368Listed by: LEONARD AND NEWLAND REAL ESTATE SERVICES- New
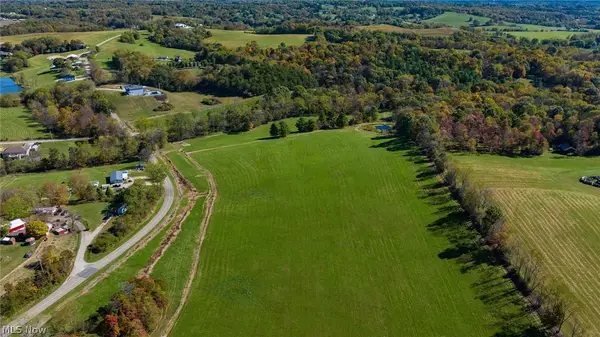 $313,200Active26.09 Acres
0 Old Coopermill Road, Zanesville, OH 43701
MLS# 5239285Listed by: LEPI & ASSOCIATES - New
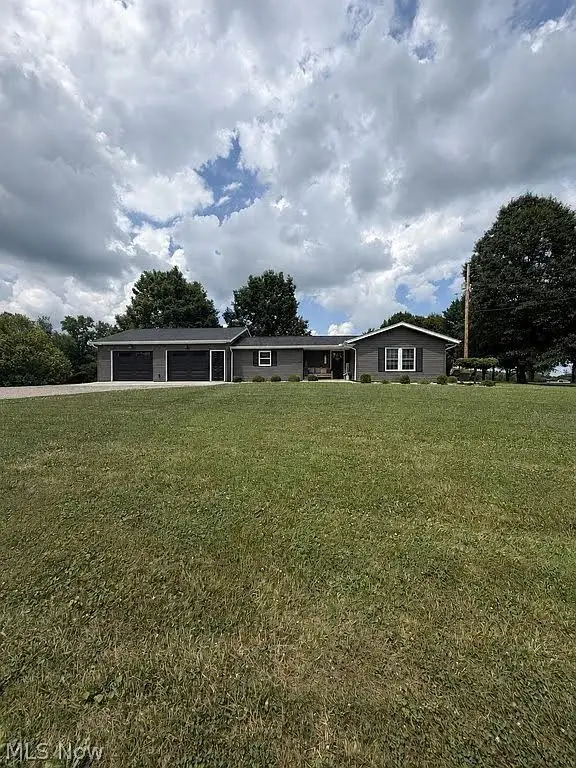 $239,900Active1 beds 1 baths914 sq. ft.
3705 Clay Pike, Zanesville, OH 43701
MLS# 5238744Listed by: CAROL GOFF & ASSOCIATES - New
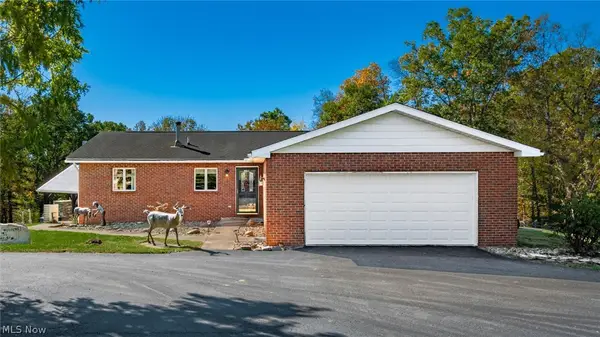 $1,210,900Active3 beds 3 baths2,800 sq. ft.
5700 Old Coopermill Road, Zanesville, OH 43701
MLS# 5239131Listed by: LEPI & ASSOCIATES - New
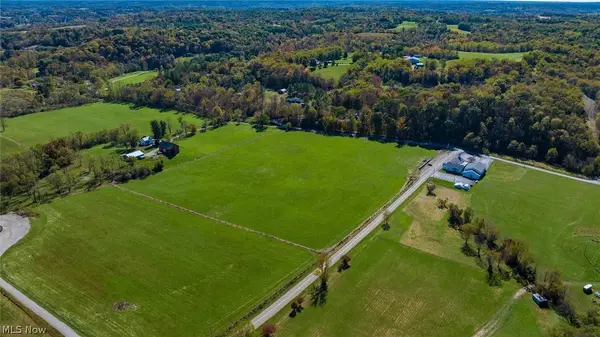 $174,000Active14.47 Acres
0 Meadow Farm Church Road, Zanesville, OH 43701
MLS# 5239230Listed by: LEPI & ASSOCIATES - New
 $227,500Active2 beds 2 baths
4305 E Strattford E Circle, Zanesville, OH 43701
MLS# 5238961Listed by: TOWN & COUNTRY


Protect your home and budget from life's surprises with an Assurant Home Warranty, backed by a partner that supports you through every step of homeownership. Explore Plans.
© 2026 Better Homes and Gardens Real Estate LLC. An Anywhere Real Estate company. All rights reserved. Better Homes and Gardens® Real Estate is a registered trademark owned by Meredith Operations Corporation, licensed to Better Homes and Gardens Real Estate LLC and used with permission. Better Homes and Gardens Real Estate LLC fully supports the principles of the Fair Housing Act and the Equal Opportunity Act. Listing information is deemed reliable but is not guaranteed accurate.
Each office is independently owned and operated.
Any services or products provided by third parties are not provided by, affiliated with or related to Better Homes and Gardens Real Estate LLC, or its affiliated companies.