
3429 Jamestown Drive, Zanesville, OH 43701
Local realty services provided by:Better Homes and Gardens Real Estate Central
Listed by: daniel l robison ii, elyse a luburgh
Office: lepi & associates
MLS#:5226482
Source:OH_NORMLS
Price summary
- Price:$399,900
- Price per sq. ft.:$307.38
- Monthly HOA dues:$267
About this home
**Brand New Northpointe Village Condo by Schlabach Builders** Discover effortless living in this brand-new Northpointe Village condo built by Schlabach Builders. Featuring 2 bedrooms and 2 full bathrooms and a Full Walkout basement, this beautifully crafted home offers a spacious owner's suite designed for comfort and relaxation, along with an open-concept kitchen and living area filled with abundant natural light. The stylish kitchen showcases Schrock cabinetry in White w/ Island Mist island, complemented by stunning Carrara Morro Quartz countertops and all-new appliances, creating a warm and inviting space for everyday living and entertaining. Quality finishes are found throughout, including Springfield Oak luxury vinyl plank flooring in the main living areas, October Mist carpeting in the bedrooms, and custom Cocco trim that adds rich character and contrast to the home's design. Additional features include a 2-car attached garage and a beautiful Trex deck overlooking the ponds. Exceptional craftsmanship, and access to community walking trails with benches, perfect for enjoying the outdoors. Conveniently located near the hospital, grocery stores, restaurants, and shopping, this low-maintenance condo offers the perfect combination of style, comfort, and convenience. Move right in and enjoy the quality, beauty, and ease of brand-new construction at Northpointe Village....
Contact an agent
Home facts
- Year built:2026
- Listing ID #:5226482
- Added:1 day(s) ago
- Updated:July 10, 2026 at 06:52 PM
Rooms and interior
- Bedrooms:2
- Total bathrooms:2
- Full bathrooms:2
- Rooms Total:5
- Kitchen Description:Dishwasher, Microwave, Range, Refrigerator
- Basement:Yes
- Basement Description:Full, Walk Out Access
- Living area:1,301 sq. ft.
Heating and cooling
- Cooling:Central Air
- Heating:Forced Air, Gas
- Central air:Yes
Structure and exterior
- Roof:Asphalt, Fiberglass
- Year built:2026
- Building area:1,301 sq. ft.
- Lot area:1 Acres
- Architectural Style:Ranch
- Construction Materials:Stone, Vinyl Siding
- Exterior Features:Deck, Patio
- Levels:1 Story, 1 Story
Utilities
- Water:Public
- Sewer:Public Sewer
Finances and disclosures
- Price:$399,900
- Price per sq. ft.:$307.38
- Tax amount:$290 (2025)
Features and amenities
- Appliances:Dishwasher, Microwave, Range, Refrigerator
Parking
- Parking description:Attached, Garage
- Garage:Yes
- Garage spaces:2

New listings near 3429 Jamestown Drive
- New
 $215,000Active4 beds 2 baths1,420 sq. ft.
503 Seborn Avenue, Zanesville, OH 43701
MLS# 5226499Listed by: OHIO PROPERTY GROUP, LLC - New
 $254,900Active3 beds 2 baths1,876 sq. ft.
509 Van Horn Avenue, Zanesville, OH 43701
MLS# 5225896Listed by: OLDE TOWN REALTY - New
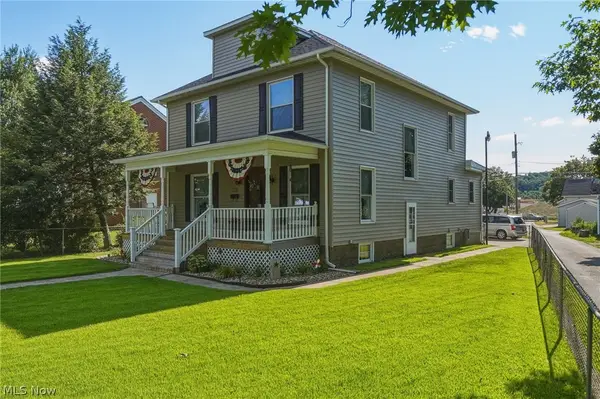 $230,000Active4 beds 2 baths2,126 sq. ft.
897 Brighton Boulevard, Zanesville, OH 43701
MLS# 5225397Listed by: LEPI & ASSOCIATES  $125,000Pending3 beds 1 baths
3015 Wayne Ridge Road, Zanesville, OH 43701
MLS# 5226358Listed by: TOWN & COUNTRY- New
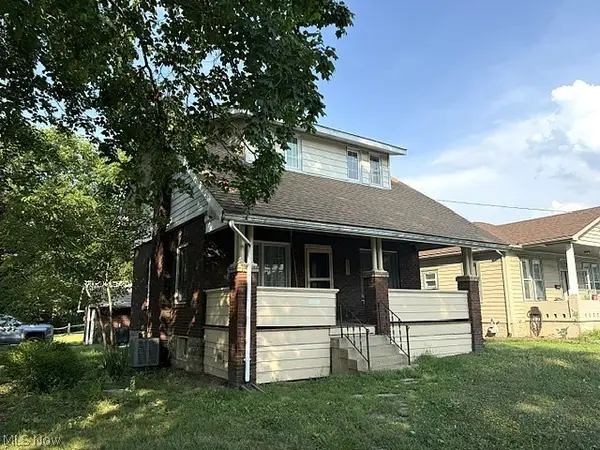 $189,000Active2 beds 1 baths1,378 sq. ft.
1033 Charles Street, Zanesville, OH 43701
MLS# 5226312Listed by: OLDE TOWN REALTY - New
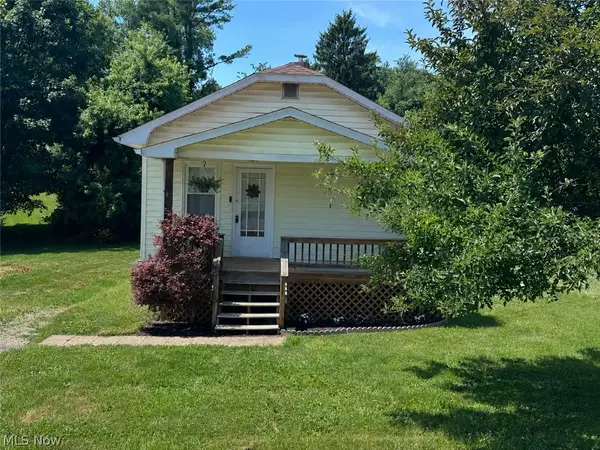 $159,500Active2 beds 1 baths814 sq. ft.
1629 Neil Avenue, Zanesville, OH 43701
MLS# 5225533Listed by: CAROL GOFF & ASSOCIATES - New
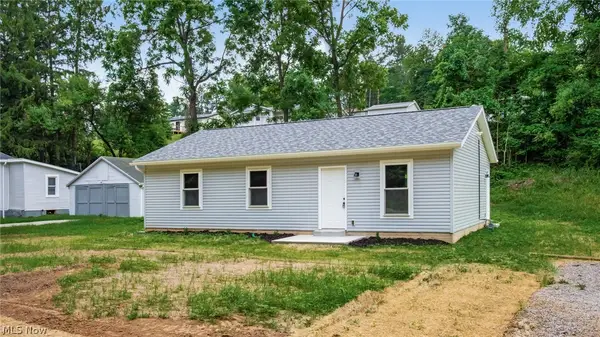 $184,900Active3 beds 1 baths1,000 sq. ft.
1372 Wheeler Road, Zanesville, OH 43701
MLS# 5225834Listed by: LEPI & ASSOCIATES - New
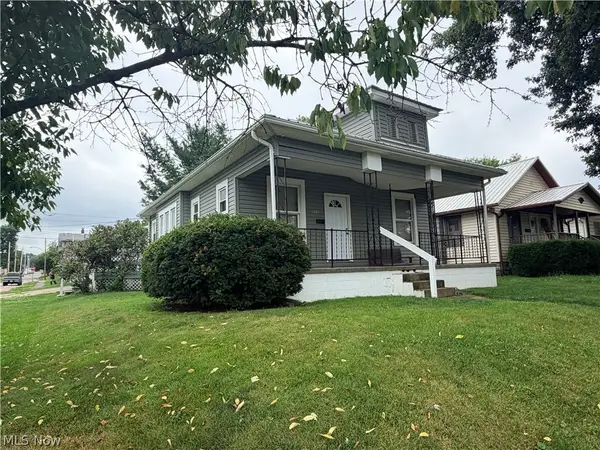 $109,900Active2 beds 1 baths884 sq. ft.
830 Larzelere Avenue, Zanesville, OH 43701
MLS# 5225764Listed by: TOWN & COUNTRY - Open Sun, 2 to 3:30pmNew
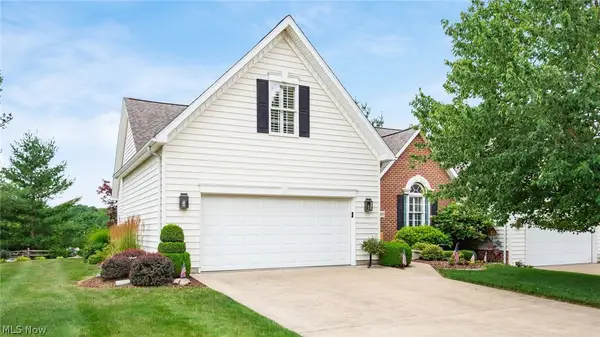 $475,000Active4 beds 4 baths2,908 sq. ft.
3485 Regans Way, Zanesville, OH 43701
MLS# 5225477Listed by: LEPI & ASSOCIATES


Protect your home and budget from life's surprises with an Assurant Home Warranty, backed by a partner that supports you through every step of homeownership. Explore Plans.
© 2026 Better Homes and Gardens Real Estate LLC. An Anywhere Real Estate company. All rights reserved. Better Homes and Gardens® Real Estate is a registered trademark owned by Meredith Operations Corporation, licensed to Better Homes and Gardens Real Estate LLC and used with permission. Better Homes and Gardens Real Estate LLC fully supports the principles of the Fair Housing Act and the Equal Opportunity Act. Listing information is deemed reliable but is not guaranteed accurate.
Each office is independently owned and operated.
Any services or products provided by third parties are not provided by, affiliated with or related to Better Homes and Gardens Real Estate LLC, or its affiliated companies.