
3561 Chesapeake Drive, Zanesville, OH 43701
Local realty services provided by:Better Homes and Gardens Real Estate Central
Listed by: roberta l lepi
Office: lepi & associates
MLS#:5245785
Source:OH_NORMLS
Price summary
- Price:$165,000
- Price per sq. ft.:$174.05
- Monthly HOA dues:$150
About this home
This charming 2-bedroom, 1-bath condo offers low-maintenance living in a convenient location. Thoughtfully updated throughout, the home is move-in ready and provides a comfortable, fresh feel from the moment you walk in. The inviting front patio adds a welcoming outdoor space and offers the perfect opportunity to create a cozy retreat that reflects your personal style. Whether you’re looking for an easy-to-maintain home or a smart investment, this condo is ready to welcome you home.
Contact an agent
Home facts
- Year built:1986
- Subdivision & Development:Colony Rdg Condo
- Listing ID #:5245785
- Added:3 day(s) ago
- Updated:September 20, 2026 at 02:26 PM
Rooms and interior
- Bedrooms:2
- Total bathrooms:1
- Full bathrooms:1
- Rooms Total:4
- Kitchen Description:Dishwasher, Range, Refrigerator
- Basement:Yes
- Living area:948 sq. ft.
Heating and cooling
- Cooling:Central Air
- Heating:Electric
- Central air:Yes
Structure and exterior
- Roof:Shingle
- Year built:1986
- Building area:948 sq. ft.
- Lot area:0.02 Acres
- Architectural Style:Conventional, Multiplex
- Construction Materials:Brick, Vinyl Siding
- Levels:1 Story, 1 Story
Utilities
- Water:Public
- Sewer:Public Sewer
Finances and disclosures
- Price:$165,000
- Price per sq. ft.:$174.05
- Tax amount:$1,450 (2025)
Features and amenities
- Appliances:Dishwasher, Range, Refrigerator

New listings near 3561 Chesapeake Drive
- New
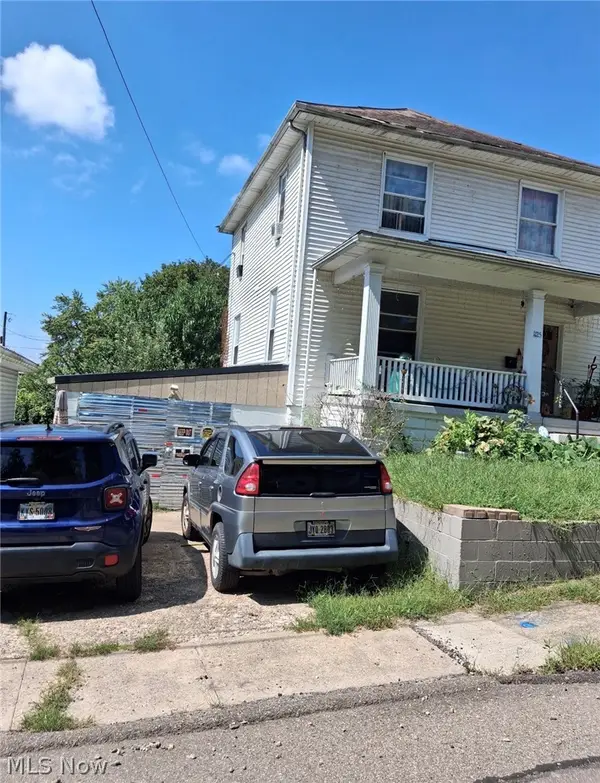 $73,000Active3 beds 1 baths
1125 Lafayette Street, Zanesville, OH 43701
MLS# 5246621Listed by: RE/MAX IMPACT - New
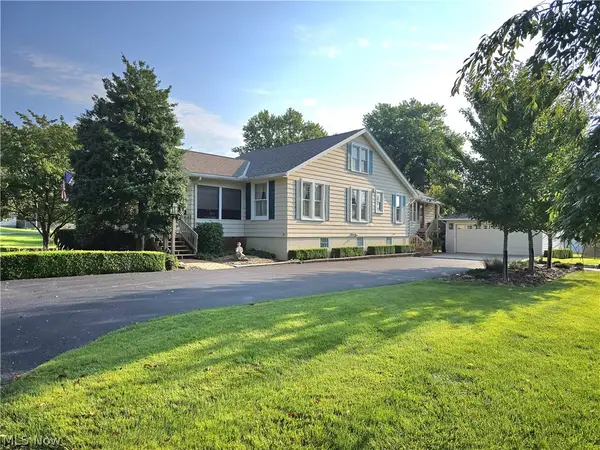 $375,500Active4 beds 3 baths3,184 sq. ft.
2448 Clarendon Avenue, Zanesville, OH 43701
MLS# 5244463Listed by: OLDE TOWN REALTY - New
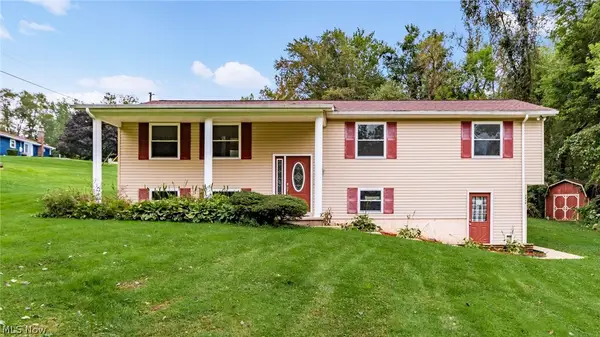 $229,900Active3 beds 2 baths1,790 sq. ft.
2610 Robin Court, Zanesville, OH 43701
MLS# 5246383Listed by: LEPI & ASSOCIATES - New
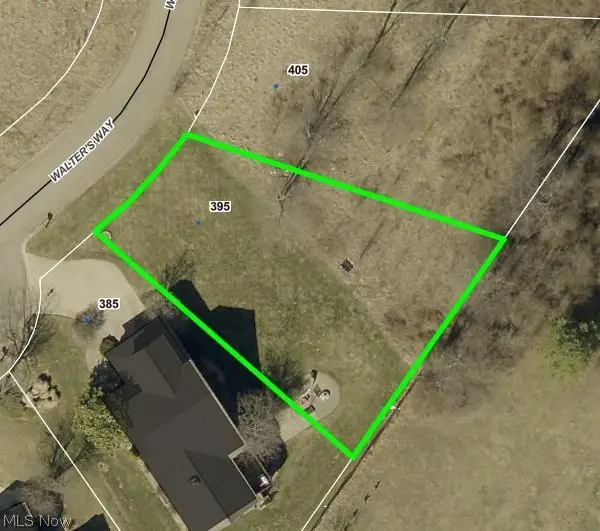 $41,900Active0.22 Acres
395 Walters Way, Zanesville, OH 43701
MLS# 5246253Listed by: LEPI & ASSOCIATES - New
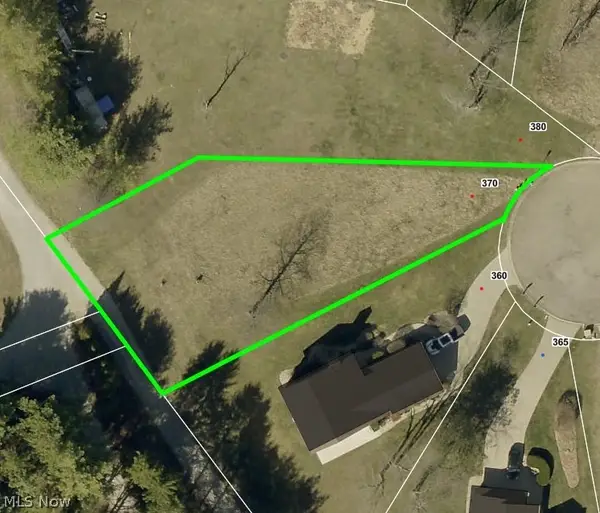 $41,900Active0.3 Acres
370 Walters Way, Zanesville, OH 43701
MLS# 5246264Listed by: LEPI & ASSOCIATES - New
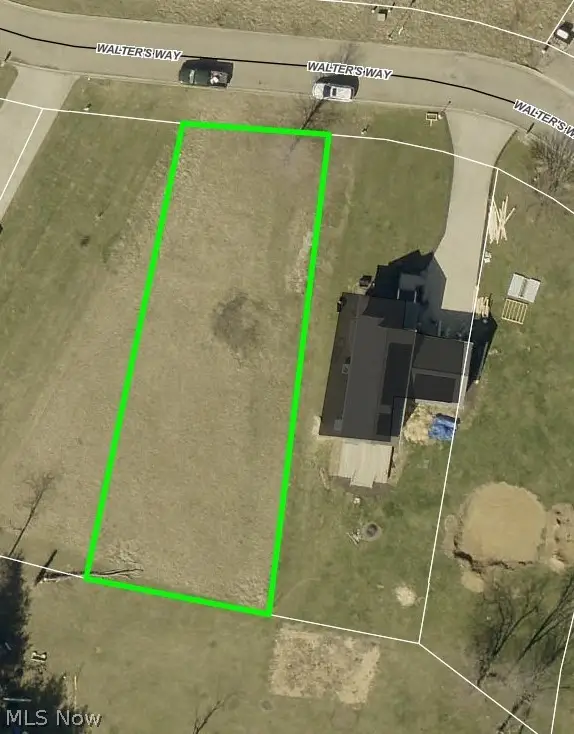 $41,900Active0.26 Acres
460 Walters Way, Zanesville, OH 43701
MLS# 5246301Listed by: LEPI & ASSOCIATES - New
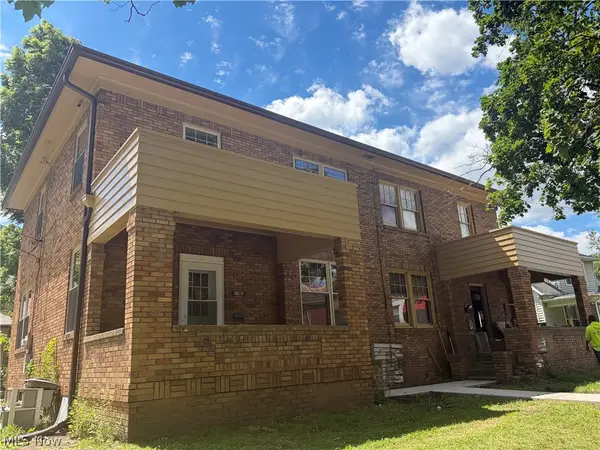 $230,000Active6 beds 3 baths2,880 sq. ft.
1245 Jewett Drive, Zanesville, OH 43701
MLS# 5245648Listed by: TEAM REALTY 1ST - New
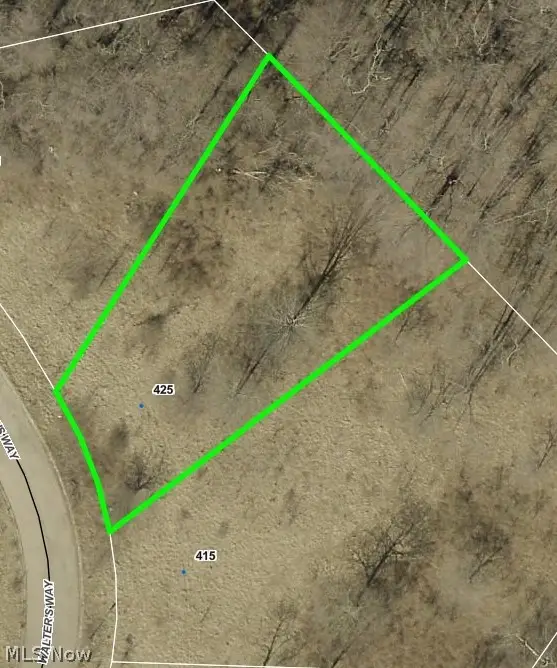 $41,900Active0.29 Acres
425 Walters Way, Zanesville, OH 43701
MLS# 5246207Listed by: LEPI & ASSOCIATES - New
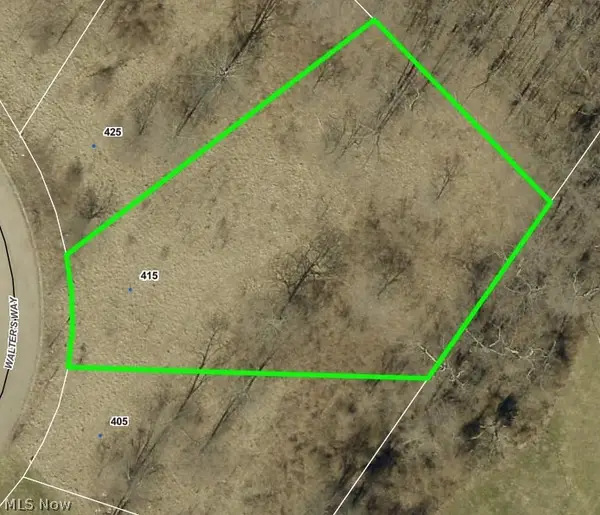 $41,900Active0.51 Acres
415 Walters Way, Zanesville, OH 43701
MLS# 5246218Listed by: LEPI & ASSOCIATES - New
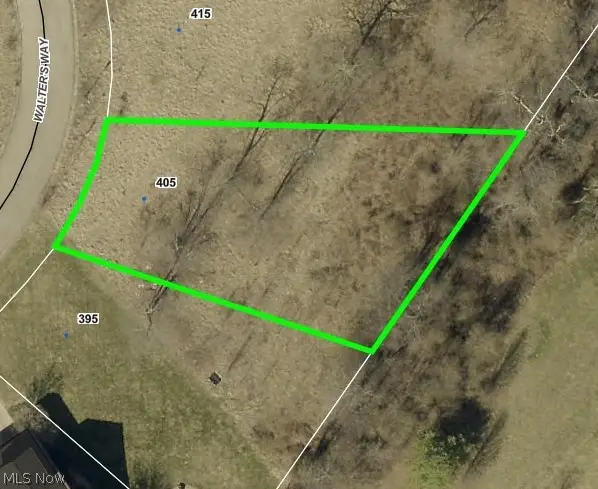 $41,900Active0.24 Acres
405 Walters Way, Zanesville, OH 43701
MLS# 5246230Listed by: LEPI & ASSOCIATES


Protect your home and budget from life's surprises with an Assurant Home Warranty, backed by a partner that supports you through every step of homeownership. Explore Plans.
© 2026 Better Homes and Gardens Real Estate LLC. An Anywhere Real Estate company. All rights reserved. Better Homes and Gardens® Real Estate is a registered trademark owned by Meredith Operations Corporation, licensed to Better Homes and Gardens Real Estate LLC and used with permission. Better Homes and Gardens Real Estate LLC fully supports the principles of the Fair Housing Act and the Equal Opportunity Act. Listing information is deemed reliable but is not guaranteed accurate.
Each office is independently owned and operated.
Any services or products provided by third parties are not provided by, affiliated with or related to Better Homes and Gardens Real Estate LLC, or its affiliated companies.