
3805 Greengold Drive, Zanesville, OH 43701
Local realty services provided by:Better Homes and Gardens Real Estate Central
Listed by: christy hambel
Office: lepi & associates
MLS#:5243188
Source:OH_NORMLS
Price summary
- Price:$309,000
- Price per sq. ft.:$136.97
About this home
Escape to the peace and privacy of this inviting 3-bedroom, 2-full-bath ranch, beautifully tucked away on 2 acres along a private lane. Offering the tranquility of country living while still providing easy access to the interstate, shopping, dining, and everyday amenities, this property truly offers the best of both worlds.
From the moment you arrive, you’ll appreciate the excellent curb appeal and welcoming covered front porch. Step inside to a spacious living room featuring vaulted ceilings and updated flooring, creating a bright, open atmosphere. The open floor plan flows seamlessly into the dining area and eat-in kitchen, making this home ideal for everyday living and entertaining.
The desirable split-bedroom floor plan provides added privacy. The primary suite is located on one end of the home and features its own private full bath, while two additional bedrooms and a second full bath are situated on the opposite end. A convenient first-floor laundry/mudroom adds to the ease of one-level living.
The finished walk-out lower level offers even more room to enjoy, featuring a large family room perfect for entertaining, movie nights, a game room, or additional gathering space, along with an expansive storage area. Step directly outside to a back patio area, creating another wonderful spot to relax and enjoy the peaceful surroundings.
Outdoor living is a highlight with a sprawling, partially covered back deck overlooking the wooded setting—perfect for morning coffee, summer cookouts, entertaining friends, or simply unwinding at the end of the day.
An oversized 2-car detached garage with lean-to provides plenty of space for vehicles, lawn equipment, recreational toys, or workshop needs. Additional updates include flooring throughout and a new roof in 2022.
Privacy, acreage, beautiful outdoor living spaces, and a move-in-ready ranch—country living with convenience just minutes away!...
Contact an agent
Home facts
- Year built:1997
- Subdivision & Development:Kimberly Hills
- Listing ID #:5243188
- Added:15 day(s) ago
- Updated:September 25, 2026 at 08:42 PM
Rooms and interior
- Bedrooms:3
- Total bathrooms:2
- Full bathrooms:2
- Rooms Total:5
- Kitchen Description:Range, Refrigerator
- Basement:Yes
- Basement Description:Full, Partially Furnished, Walk Out Access
- Living area:2,256 sq. ft.
Heating and cooling
- Cooling:Central Air
- Heating:Electric, Gas, Heat Pump
- Central air:Yes
Structure and exterior
- Roof:Asphalt, Fiberglass, Shingle
- Year built:1997
- Building area:2,256 sq. ft.
- Lot area:2 Acres
- Lot Features:Wooded/Treed
- Architectural Style:Ranch
- Construction Materials:Vinyl Siding
- Exterior Features:Deck, Patio, Wooded
- Levels:1 Story
Utilities
- Water:Public
- Sewer:Septic Tank
Finances and disclosures
- Price:$309,000
- Price per sq. ft.:$136.97
- Tax amount:$2,514 (2025)
Features and amenities
- Appliances:Range, Refrigerator
Parking
- Parking description:Detached, Garage
- Garage:Yes
- Garage spaces:2

New listings near 3805 Greengold Drive
- New
 $60,000Active3 beds 1 baths
908 Ohio Street, Zanesville, OH 43701
MLS# 5247984Listed by: LEONARD AND NEWLAND REAL ESTATE SERVICES - New
 $200,000Active3 beds 2 baths
2429 Maple Avenue, Zanesville, OH 43701
MLS# 5248072Listed by: LEPI & ASSOCIATES - New
 $200,000Active3 beds 2 baths
2437 Maple Avenue, Zanesville, OH 43701
MLS# 5248119Listed by: LEPI & ASSOCIATES - New
 $390,000Active3 beds 2 baths2,010 sq. ft.
375 Walters Way, Zanesville, OH 43701
MLS# 5247959Listed by: TOWN & COUNTRY - New
 $89,900Active2 beds 1 baths1,100 sq. ft.
1429 Putnam Avenue, Zanesville, OH 43701
MLS# 5247739Listed by: TEAM REALTY 1ST - New
 $224,900Active2 beds 2 baths
1820 Adamsville Road, Zanesville, OH 43701
MLS# 5247382Listed by: CAROL GOFF & ASSOCIATES  $199,900Pending3 beds 2 baths1,212 sq. ft.
1735 Holly Drive, Zanesville, OH 43701
MLS# 5247473Listed by: LEPI & ASSOCIATES- New
 $375,000Active3 beds 2 baths1,370 sq. ft.
931 Merrick Avenue, Zanesville, OH 43701
MLS# 5246765Listed by: TOWN & COUNTRY - New
 $169,900Active2 beds 1 baths744 sq. ft.
915 Talley Avenue, Zanesville, OH 43701
MLS# 5246936Listed by: COLDWELL BANKER REALTY - New
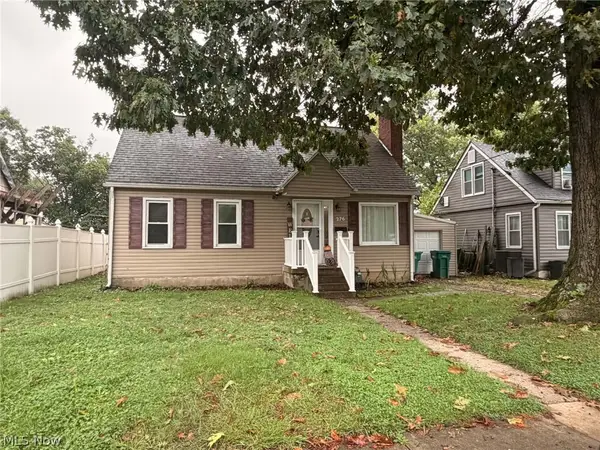 $200,000Active3 beds 3 baths2,137 sq. ft.
276 Oakland Avenue, Zanesville, OH 43701
MLS# 5246923Listed by: I HEART REAL ESTATE, LLC.


Protect your home and budget from life's surprises with an Assurant Home Warranty, backed by a partner that supports you through every step of homeownership. Explore Plans.
© 2026 Better Homes and Gardens Real Estate LLC. An Anywhere Real Estate company. All rights reserved. Better Homes and Gardens® Real Estate is a registered trademark owned by Meredith Operations Corporation, licensed to Better Homes and Gardens Real Estate LLC and used with permission. Better Homes and Gardens Real Estate LLC fully supports the principles of the Fair Housing Act and the Equal Opportunity Act. Listing information is deemed reliable but is not guaranteed accurate.
Each office is independently owned and operated.
Any services or products provided by third parties are not provided by, affiliated with or related to Better Homes and Gardens Real Estate LLC, or its affiliated companies.