
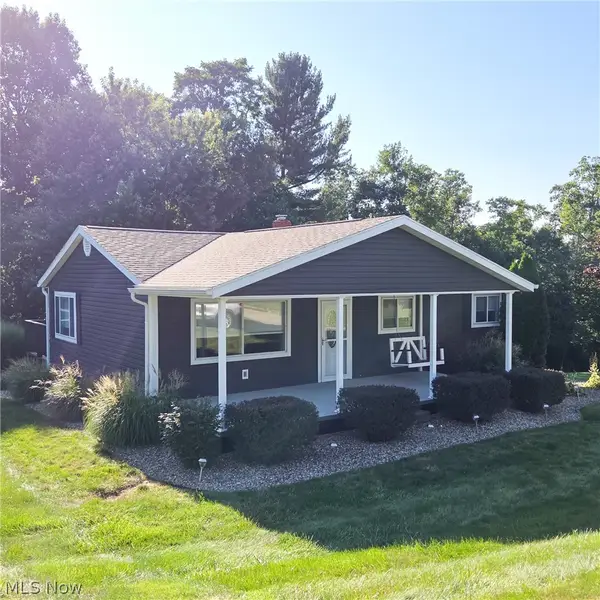
4210 Old Wheeling Road, Zanesville, OH 43701
Local realty services provided by:Better Homes and Gardens Real Estate Central
Listed by: jessica l winland
Office: coldwell banker realty
MLS#:5226748
Source:OH_NORMLS
Price summary
- Price:$365,000
- Price per sq. ft.:$280.77
About this home
Welcome to peaceful country living on 5.08 beautiful acres! Offered for sale by the original owner, this well-maintained 3-bedroom, 2-bath home has been lovingly cared for and is ready for its next chapter. Enjoy the convenience of public water, natural gas, and a new metal roof (2022), along with replacement windows, vinyl siding, and a recently pumped septic tank (July 2026).
The spacious floor plan offers comfortable living on both levels, featuring a bright main floor with a welcoming living room fireplace and a finished walkout lower level complete with a second kitchen, expansive family room with a second fireplace, full bath, dining area, and sliding doors leading to the covered patio--ideal for entertaining, multi-generational living, or hosting guests. The updated lower-level bathroom features heated floors, adding an extra touch of comfort.
Outside, you'll appreciate the detached 2-car garage with an additional workshop featuring its own manual overhead garage door and man door, providing ample space for hobbies, projects, or extra storage. Relax on the welcoming covered front porch or unwind on the covered rear patio overlooking the peaceful backyard. Surrounded by mature trees and scenic countryside, this picturesque property offers both privacy and room to roam while remaining just minutes from Zanesville. A rare opportunity to own a one-owner home that combines quality, comfort, and country charm!...
Contact an agent
Home facts
- Year built:1980
- Listing ID #:5226748
- Added:11 day(s) ago
- Updated:August 07, 2026 at 07:53 AM
Rooms and interior
- Bedrooms:3
- Total bathrooms:2
- Full bathrooms:2
- Rooms Total:5
- Kitchen Description:Dishwasher, Microwave, Range, Refrigerator
- Basement:Yes
- Basement Description:Full, Partially Furnished, Walk Out Access
- Living area:1,300 sq. ft.
Heating and cooling
- Cooling:Central Air
- Heating:Forced Air, Gas
- Central air:Yes
Structure and exterior
- Roof:Metal
- Year built:1980
- Building area:1,300 sq. ft.
- Lot area:5.08 Acres
- Lot Features:Wooded/Treed
- Architectural Style:Ranch
- Construction Materials:Vinyl Siding
- Exterior Features:Patio, Porch, Wooded
- Levels:1 Story, 1 Story
Utilities
- Water:Public
- Sewer:Septic Tank
Finances and disclosures
- Price:$365,000
- Price per sq. ft.:$280.77
- Tax amount:$2,310 (2025)
Features and amenities
- Appliances:Dishwasher, Microwave, Range, Refrigerator
Parking
- Parking description:Detached, Driveway, Garage
- Garage:Yes
- Garage spaces:3

New listings near 4210 Old Wheeling Road
- New
 $220,000Active3 beds 2 baths2,496 sq. ft.
1405 National Way, Zanesville, OH 43701
MLS# 5234383Listed by: CAROL GOFF & ASSOCIATES - New
 $459,900Active6 beds 3 baths3,438 sq. ft.
2074 Newark Road, Zanesville, OH 43701
MLS# 5234343Listed by: Y CITY REALTY, LLC. - New
 $185,000Active3 beds 1 baths
363 White Oak Avenue, Zanesville, OH 43701
MLS# 5234288Listed by: LEONARD AND NEWLAND REAL ESTATE SERVICES - New
 $240,000Active2 beds 2 baths
987 Country Club Drive, Zanesville, OH 43701
MLS# 5233987Listed by: JB PRINDLE REAL ESTATE - New
 $259,900Active3 beds 1 baths1,452 sq. ft.
2419 Chandlersville Road, Zanesville, OH 43701
MLS# 5234269Listed by: LEPI & ASSOCIATES - Open Sun, 1 to 3pmNew
 $269,999Active3 beds 1 baths1,499 sq. ft.
107 Radnor Drive, Zanesville, OH 43701
MLS# 5233882Listed by: LEONARD AND NEWLAND REAL ESTATE SERVICES - New
 $499,900Active3 beds 2 baths2,419 sq. ft.
3127 N Linden Avenue, Zanesville, OH 43701
MLS# 5232729Listed by: LEONARD AND NEWLAND REAL ESTATE SERVICES - New
 $249,000Active4 beds 3 baths1,556 sq. ft.
2022 Norwood Boulevard, Zanesville, OH 43701
MLS# 5233084Listed by: LEPI & ASSOCIATES - New
 $229,900Active4 beds 2 baths
175 Spry Road, Zanesville, OH 43701
MLS# 5233602Listed by: HOWARD HANNA REAL ESTATE SERVICES - New
 $485,000Active4 beds 3 baths6,212 sq. ft.
6240 Branch Flat Road, Zanesville, OH 43701
MLS# 5233502Listed by: J. MOORE REALTY GROUP, LLC.


Protect your home and budget from life's surprises with an Assurant Home Warranty, backed by a partner that supports you through every step of homeownership. Explore Plans.
© 2026 Better Homes and Gardens Real Estate LLC. An Anywhere Real Estate company. All rights reserved. Better Homes and Gardens® Real Estate is a registered trademark owned by Meredith Operations Corporation, licensed to Better Homes and Gardens Real Estate LLC and used with permission. Better Homes and Gardens Real Estate LLC fully supports the principles of the Fair Housing Act and the Equal Opportunity Act. Listing information is deemed reliable but is not guaranteed accurate.
Each office is independently owned and operated.
Any services or products provided by third parties are not provided by, affiliated with or related to Better Homes and Gardens Real Estate LLC, or its affiliated companies.