
480 W Highland Drive, Zanesville, OH 43701
Local realty services provided by:Better Homes and Gardens Real Estate Central
Listed by: christy a buck
Office: lepi & associates
MLS#:5201721
Source:OH_NORMLS
Price summary
- Price:$569,900
- Price per sq. ft.:$123.17
About this home
Custom-built brick Cape Cod set on a beautifully landscaped lot featuring a circular drive and inviting brick patio terrace—perfect for outdoor entertaining or quiet evenings surrounded by beautiful views. This one-and-a-half-story residence showcases timeless design, exceptional craftsmanship, and quality construction throughout.
Step inside the impressive open foyer, highlighted by a sweeping circular staircase that immediately sets the tone for the home's elegance and character. The spacious first-floor master suite offers a private retreat complete with a sitting area, providing the perfect space to relax and unwind.
The classic kitchen is fully appliance-equipped and features a distinctive tile floor and handcrafted tile backsplash, blending charm with functionality. A convenient first-floor laundry room and formal dining room add to the home's thoughtful design and everyday livability.
The formal living room and family room each feature fireplaces, creating warm and inviting spaces for gatherings or quiet evenings at home. Expansive windows throughout the residence fill the home with natural light while showcasing the surrounding landscape.
The home offers three bedrooms, three full baths, and two half baths, along with additional finished living space in the basement ideal for recreation, media, or extended living needs. Recent improvements include all new R-16 insulation installed in the attic, enhancing energy efficiency and helping provide improved comfort throughout the seasons.
A 28' x 28' workshop offers exceptional space for hobbies, projects, or storage and is complemented by an attached two-car garage. Rich wood flooring throughout much of the home adds warmth and timeless appeal.
A rare opportunity to own a thoughtfully designed custom brick home in a beautiful setting—offering quality, character, and modern updates that make it truly special. This exceptional property is a must-see....
Contact an agent
Home facts
- Year built:1985
- Subdivision & Development:Highland Village
- Listing ID #:5201721
- Added:160 day(s) ago
- Updated:September 25, 2026 at 08:18 AM
Rooms and interior
- Bedrooms:3
- Total bathrooms:5
- Full bathrooms:3
- Half bathrooms:2
- Rooms Total:8
- Basement:Yes
- Basement Description:Full, Partially Furnished
- Living area:4,627 sq. ft.
Heating and cooling
- Cooling:Central Air
- Heating:Forced Air, Gas
- Central air:Yes
Structure and exterior
- Roof:Asphalt, Fiberglass, Rubber
- Year built:1985
- Building area:4,627 sq. ft.
- Lot area:1.11 Acres
- Lot Features:Wooded/Treed
- Construction Materials:Brick
- Exterior Features:Patio, Wooded
- Levels:2 Story
Utilities
- Water:Public
- Sewer:Public Sewer
Finances and disclosures
- Price:$569,900
- Price per sq. ft.:$123.17
- Tax amount:$5,960 (2025)
Parking
- Parking description:Attached, Drain, Garage, Paved
- Garage:Yes
- Garage spaces:2

New listings near 480 W Highland Drive
- New
 $224,900Active2 beds 2 baths
1820 Adamsville Road, Zanesville, OH 43701
MLS# 5247382Listed by: CAROL GOFF & ASSOCIATES  $199,900Pending3 beds 2 baths1,212 sq. ft.
1735 Holly Drive, Zanesville, OH 43701
MLS# 5247473Listed by: LEPI & ASSOCIATES- New
 $375,000Active3 beds 2 baths1,370 sq. ft.
931 Merrick Avenue, Zanesville, OH 43701
MLS# 5246765Listed by: TOWN & COUNTRY - New
 $169,900Active2 beds 1 baths744 sq. ft.
915 Talley Avenue, Zanesville, OH 43701
MLS# 5246936Listed by: COLDWELL BANKER REALTY - New
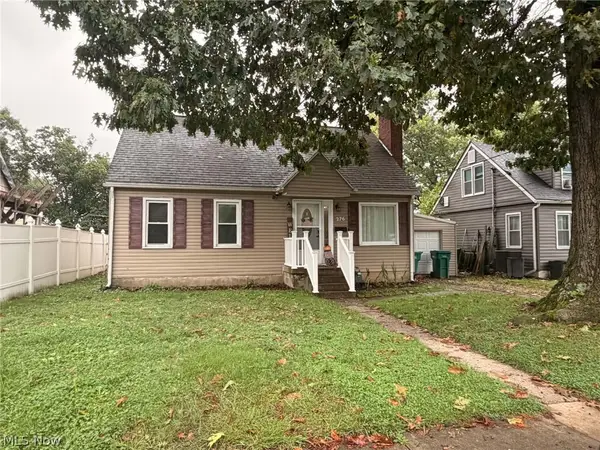 $200,000Active3 beds 3 baths2,137 sq. ft.
276 Oakland Avenue, Zanesville, OH 43701
MLS# 5246923Listed by: I HEART REAL ESTATE, LLC. - New
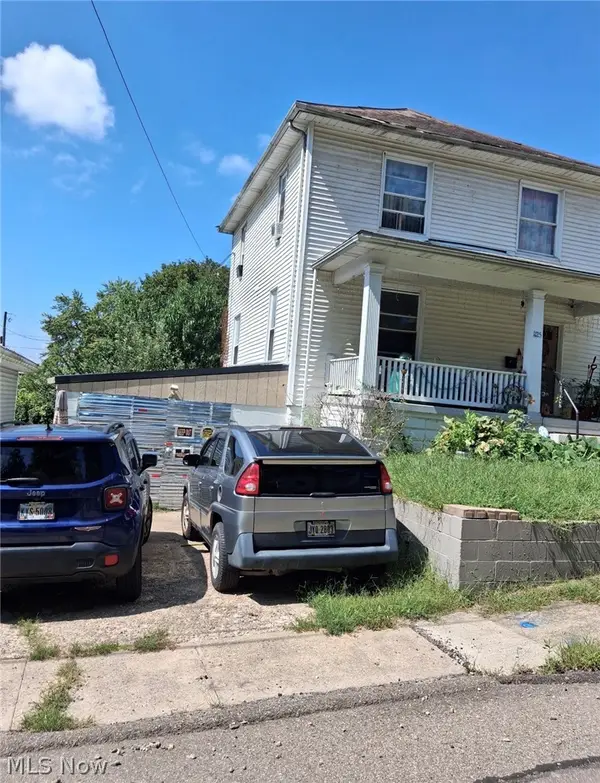 $73,000Active3 beds 1 baths
1125 Lafayette Street, Zanesville, OH 43701
MLS# 5246621Listed by: RE/MAX IMPACT - Open Sun, 1 to 3pmNew
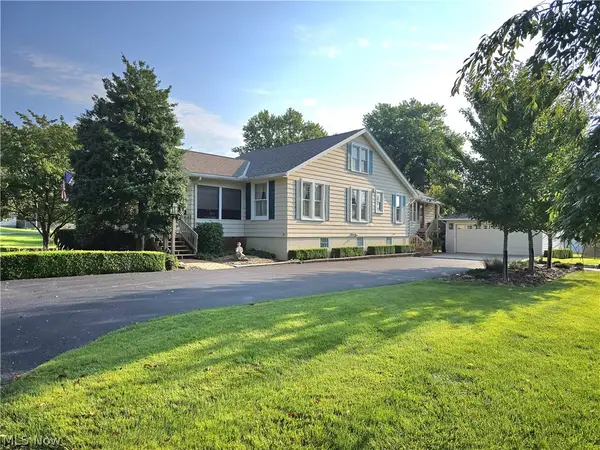 $375,500Active4 beds 3 baths3,184 sq. ft.
2448 Clarendon Avenue, Zanesville, OH 43701
MLS# 5244463Listed by: OLDE TOWN REALTY - New
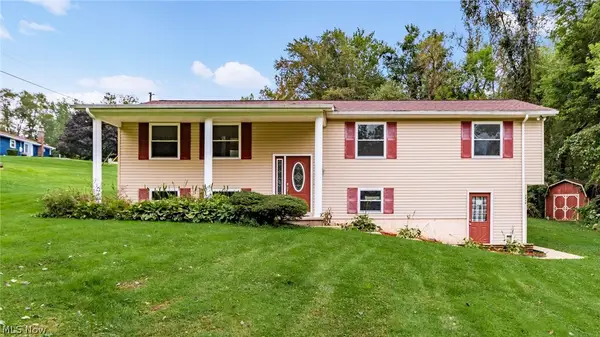 $229,900Active3 beds 2 baths1,790 sq. ft.
2610 Robin Court, Zanesville, OH 43701
MLS# 5246383Listed by: LEPI & ASSOCIATES - New
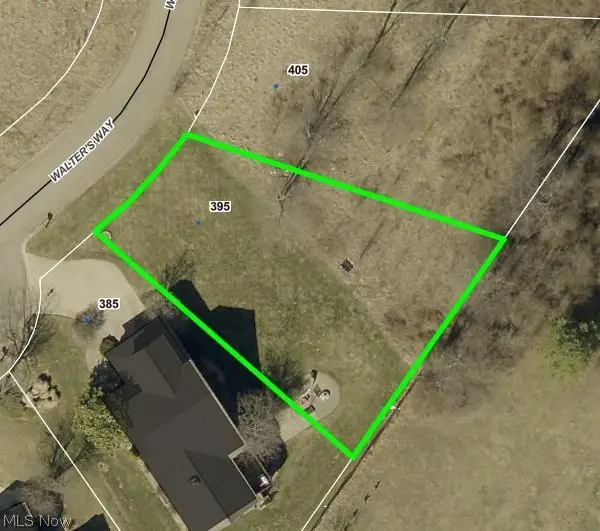 $41,900Active0.22 Acres
395 Walters Way, Zanesville, OH 43701
MLS# 5246253Listed by: LEPI & ASSOCIATES - New
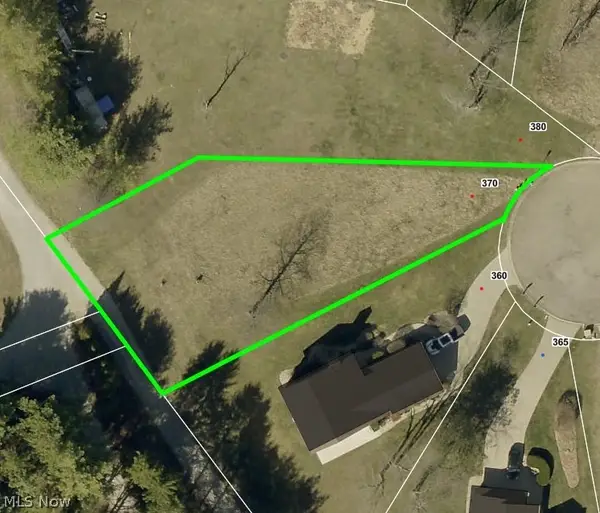 $41,900Active0.3 Acres
370 Walters Way, Zanesville, OH 43701
MLS# 5246264Listed by: LEPI & ASSOCIATES


Protect your home and budget from life's surprises with an Assurant Home Warranty, backed by a partner that supports you through every step of homeownership. Explore Plans.
© 2026 Better Homes and Gardens Real Estate LLC. An Anywhere Real Estate company. All rights reserved. Better Homes and Gardens® Real Estate is a registered trademark owned by Meredith Operations Corporation, licensed to Better Homes and Gardens Real Estate LLC and used with permission. Better Homes and Gardens Real Estate LLC fully supports the principles of the Fair Housing Act and the Equal Opportunity Act. Listing information is deemed reliable but is not guaranteed accurate.
Each office is independently owned and operated.
Any services or products provided by third parties are not provided by, affiliated with or related to Better Homes and Gardens Real Estate LLC, or its affiliated companies.