
5200 Hampton Court, Zanesville, OH 43701
Local realty services provided by:Better Homes and Gardens Real Estate Central
Upcoming open houses
- Sun, Aug 0912:00 pm - 01:30 pm
Listed by: jessica l winland
Office: coldwell banker realty
MLS#:5226389
Source:OH_NORMLS
Price summary
- Price:$474,900
- Price per sq. ft.:$108.2
About this home
Welcome to the desirable Stonehenge Subdivision in the Tri-Valley Local School District! This spacious 4-bedroom, 3.5-bath home offers an abundance of finished living space, providing plenty of room for everyday living, entertaining, and accommodating guests. The main level features 3 bedrooms, while the mostly finished walkout lower level includes an additional bedroom, a large family room with a wet bar, a bonus room, and ample storage and workspace. The updated kitchen showcases granite countertops, updated cabinetry, flooring, and lighting, with beautiful hardwood flooring throughout much of the home and a formal dining room for entertaining. Enjoy the convenience of first-floor laundry, public water and sewer, and a 2-car attached garage. Step outside to a large multi-tier composite deck with vinyl railing overlooking a partially fenced backyard, perfect for relaxing or hosting family and friends. Major updates include a newer roof and siding (2023), HVAC (approximately 2-3 years old), and hot water tank (approximately 1-2 years old). Situated on approximately 0.85 acres with a concrete driveway, this move in ready home offers the space, updates, and location you've been searching for! Don't miss your opportunity to call Stonehenge home!...
Contact an agent
Home facts
- Year built:1989
- Subdivision & Development:Stonehenge
- Listing ID #:5226389
- Added:23 day(s) ago
- Updated:August 07, 2026 at 02:26 PM
Rooms and interior
- Bedrooms:4
- Total bathrooms:4
- Full bathrooms:3
- Half bathrooms:1
- Rooms Total:8
- Kitchen Description:Cooktop, Dishwasher, Microwave, Range, Refrigerator
- Basement:Yes
- Basement Description:Full, Partially Furnished, Walk Out Access
- Living area:4,389 sq. ft.
Heating and cooling
- Heating:Forced Air, Gas
Structure and exterior
- Roof:Shingle
- Year built:1989
- Building area:4,389 sq. ft.
- Lot area:0.82 Acres
- Lot Features:Wooded/Treed
- Architectural Style:Ranch
- Construction Materials:Brick, Vinyl Siding
- Exterior Features:Deck, Patio, Wooded
- Levels:1 Story, 1 Story
Utilities
- Water:Public
- Sewer:Public Sewer
Finances and disclosures
- Price:$474,900
- Price per sq. ft.:$108.2
- Tax amount:$3,950 (2025)
Features and amenities
- Appliances:Cooktop, Dishwasher, Microwave, Range, Refrigerator, Water Softener
Parking
- Parking description:Attached, Driveway, Garage
- Garage:Yes
- Garage spaces:2

New listings near 5200 Hampton Court
- Open Sat, 1 to 3pmNew
 $269,900Active3 beds 3 baths1,916 sq. ft.
711 Saint Louis Avenue, Zanesville, OH 43701
MLS# 5231462Listed by: LEPI & ASSOCIATES - New
 $220,000Active3 beds 2 baths2,496 sq. ft.
1405 National Way, Zanesville, OH 43701
MLS# 5234383Listed by: CAROL GOFF & ASSOCIATES - New
 $459,900Active6 beds 3 baths3,438 sq. ft.
2074 Newark Road, Zanesville, OH 43701
MLS# 5234343Listed by: Y CITY REALTY, LLC. - New
 $185,000Active3 beds 1 baths
363 White Oak Avenue, Zanesville, OH 43701
MLS# 5234288Listed by: LEONARD AND NEWLAND REAL ESTATE SERVICES - New
 $240,000Active2 beds 2 baths
987 Country Club Drive, Zanesville, OH 43701
MLS# 5233987Listed by: JB PRINDLE REAL ESTATE - New
 $259,900Active3 beds 1 baths1,452 sq. ft.
2419 Chandlersville Road, Zanesville, OH 43701
MLS# 5234269Listed by: LEPI & ASSOCIATES - Open Sun, 1 to 3pmNew
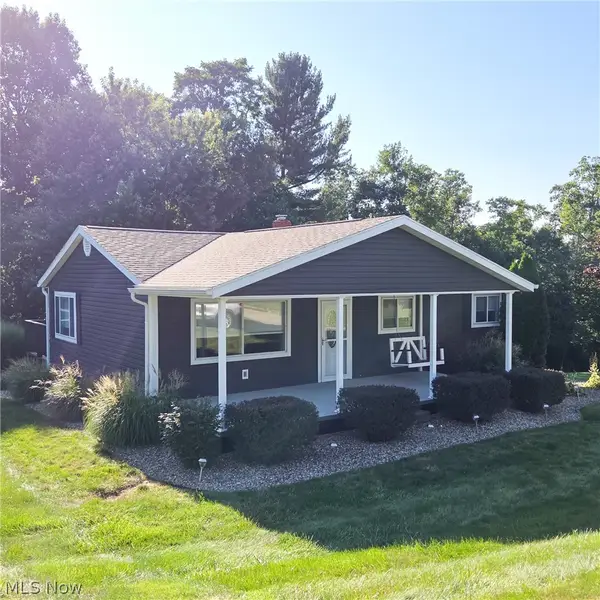 $269,999Active3 beds 1 baths1,499 sq. ft.
107 Radnor Drive, Zanesville, OH 43701
MLS# 5233882Listed by: LEONARD AND NEWLAND REAL ESTATE SERVICES - New
 $499,900Active3 beds 2 baths2,419 sq. ft.
3127 N Linden Avenue, Zanesville, OH 43701
MLS# 5232729Listed by: LEONARD AND NEWLAND REAL ESTATE SERVICES - New
 $249,000Active4 beds 3 baths1,556 sq. ft.
2022 Norwood Boulevard, Zanesville, OH 43701
MLS# 5233084Listed by: LEPI & ASSOCIATES - New
 $229,900Active4 beds 2 baths
175 Spry Road, Zanesville, OH 43701
MLS# 5233602Listed by: HOWARD HANNA REAL ESTATE SERVICES


Protect your home and budget from life's surprises with an Assurant Home Warranty, backed by a partner that supports you through every step of homeownership. Explore Plans.
© 2026 Better Homes and Gardens Real Estate LLC. An Anywhere Real Estate company. All rights reserved. Better Homes and Gardens® Real Estate is a registered trademark owned by Meredith Operations Corporation, licensed to Better Homes and Gardens Real Estate LLC and used with permission. Better Homes and Gardens Real Estate LLC fully supports the principles of the Fair Housing Act and the Equal Opportunity Act. Listing information is deemed reliable but is not guaranteed accurate.
Each office is independently owned and operated.
Any services or products provided by third parties are not provided by, affiliated with or related to Better Homes and Gardens Real Estate LLC, or its affiliated companies.