
5975 Stovertown Drive, Zanesville, OH 43701
Local realty services provided by:Better Homes and Gardens Real Estate Central
Listed by: sandy r robertson, lindsey pettit
Office: town & country
MLS#:5248386
Source:OH_NORMLS
Price summary
- Price:$165,000
- Price per sq. ft.:$163.69
About this home
Enjoy a country setting just a short drive from town at 5975 Stovertown Drive. Set on approximately 0.78 acres, this 3-bedroom, 1-bath home features hardwood floors and a creek that runs along the property. A detached 2-car garage adds space for vehicles, storage, or hobbies. With outdoor space to enjoy and everyday conveniences nearby, this property offers a little breathing room without feeling far away. Schedule your showing and come see it in person!
Contact an agent
Home facts
- Year built:1901
- Listing ID #:5248386
- Added:2 day(s) ago
- Updated:September 29, 2026 at 02:24 PM
Rooms and interior
- Bedrooms:3
- Total bathrooms:1
- Full bathrooms:1
- Rooms Total:5
- Kitchen Description:Cooktop
- Basement:Yes
- Basement Description:Crawl Space
- Living area:1,008 sq. ft.
Heating and cooling
- Heating:Electric
Structure and exterior
- Roof:Shingle
- Year built:1901
- Building area:1,008 sq. ft.
- Lot area:0.78 Acres
- Architectural Style:Ranch
- Levels:1 Story
Utilities
- Water:Well
- Sewer:Septic Tank
Finances and disclosures
- Price:$165,000
- Price per sq. ft.:$163.69
- Tax amount:$1,045 (2025)
Features and amenities
- Appliances:Cooktop, Washer
- Laundry features:Dryer, Washer
Parking
- Parking description:Detached, Garage
- Garage:Yes
- Garage spaces:2

New listings near 5975 Stovertown Drive
- New
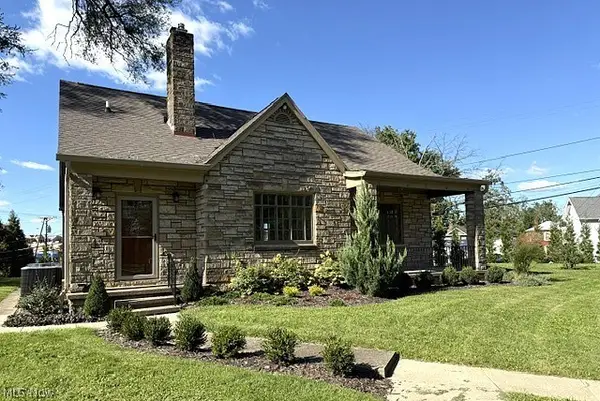 $309,000Active3 beds 2 baths2,798 sq. ft.
1119 Abbey Place, Zanesville, OH 43701
MLS# 5248496Listed by: OLDE TOWN REALTY - New
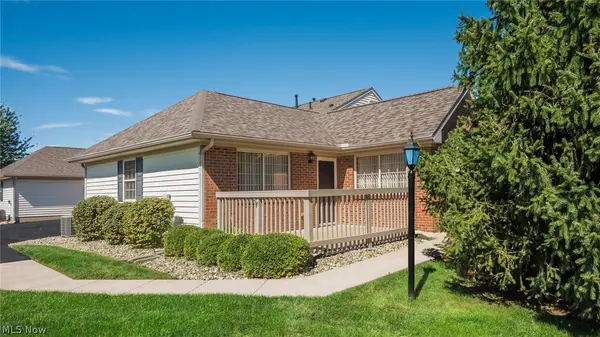 $259,900Active2 beds 2 baths1,120 sq. ft.
4274 Strattford E Circle, Zanesville, OH 43701
MLS# 5248697Listed by: LEPI & ASSOCIATES - New
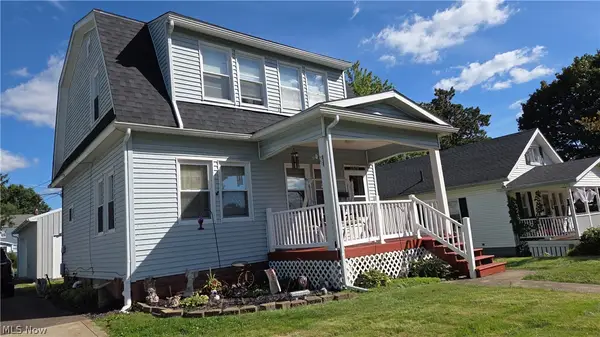 $219,900Active3 beds 2 baths
1926 Myrtle Avenue, Zanesville, OH 43701
MLS# 5248483Listed by: Y CITY REALTY, LLC. - New
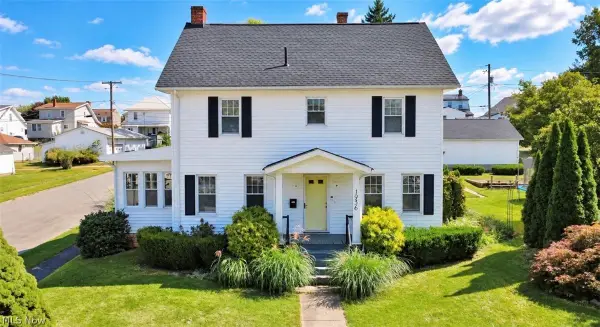 $309,900Active4 beds 3 baths
1936 Hazel Avenue, Zanesville, OH 43701
MLS# 5248423Listed by: LEONARD AND NEWLAND REAL ESTATE SERVICES 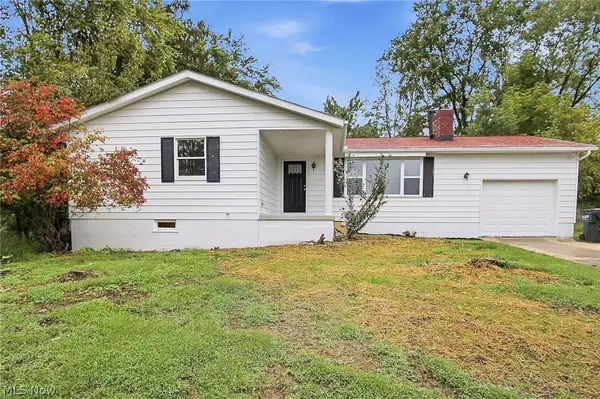 $316,500Pending3 beds 3 baths1,998 sq. ft.
1600 Musselman Drive, Zanesville, OH 43701
MLS# 5247261Listed by: COLDWELL BANKER REALTY- New
 $60,000Active3 beds 1 baths
908 Ohio Street, Zanesville, OH 43701
MLS# 5247984Listed by: LEONARD AND NEWLAND REAL ESTATE SERVICES - New
 $200,000Active3 beds 2 baths
2429 Maple Avenue, Zanesville, OH 43701
MLS# 5248072Listed by: LEPI & ASSOCIATES - New
 $200,000Active3 beds 2 baths
2437 Maple Avenue, Zanesville, OH 43701
MLS# 5248119Listed by: LEPI & ASSOCIATES - New
 $390,000Active3 beds 2 baths2,010 sq. ft.
375 Walters Way, Zanesville, OH 43701
MLS# 5247959Listed by: TOWN & COUNTRY


Protect your home and budget from life's surprises with an Assurant Home Warranty, backed by a partner that supports you through every step of homeownership. Explore Plans.
© 2026 Better Homes and Gardens Real Estate LLC. An Anywhere Real Estate company. All rights reserved. Better Homes and Gardens® Real Estate is a registered trademark owned by Meredith Operations Corporation, licensed to Better Homes and Gardens Real Estate LLC and used with permission. Better Homes and Gardens Real Estate LLC fully supports the principles of the Fair Housing Act and the Equal Opportunity Act. Listing information is deemed reliable but is not guaranteed accurate.
Each office is independently owned and operated.
Any services or products provided by third parties are not provided by, affiliated with or related to Better Homes and Gardens Real Estate LLC, or its affiliated companies.