
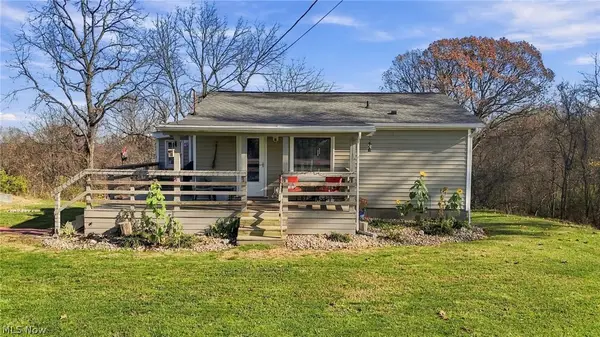
6390 W Muskingum Drive, Zanesville, OH 43701
Local realty services provided by:Better Homes and Gardens Real Estate Central
6390 W Muskingum Drive,Zanesville, OH 43701
$265,000
- 3 Beds
- 2 Baths
- 1,504 sq. ft.
- Single family
- Coming Soon
Listed by: paul bailey
Office: leonard and newland real estate services
MLS#:5262222
Source:OH_NORMLS
Price summary
- Price:$265,000
- Price per sq. ft.:$176.2
About this home
Coming Soon. Showings begin Tuesday, November 24th. Welcome to 6390 W Muskingum Drive. This 3-bedroom, 1.5-bath home sits on a 0.34-acre corner lot and offers 1,104 square feet of main-floor living space, plus additional finished living space in the basement, including a family room, laundry room, and half bath. The home features an updated kitchen, updated flooring, and several recent major improvements, including a new roof, furnace, and AC unit in 2023, and a hot water heater that is less than a year old.
Outside, you'll find a fenced-in backyard, back deck, and attached two-car garage. Located in the West Muskingum Local School District, the property offers convenient access to Interstate 70 and US Route 40, making for an easy commute to Columbus, New Albany, and Newark. With its combination of recent updates, additional living space, and outdoor features, this home has plenty to offer. Additional photos coming soon.
Listing agent is related to the sellers.
Contact an agent
Home facts
- Year built:1973
- Listing ID #:5262222
- Updated:November 22, 2026 at 03:18 PM
Rooms and interior
- Bedrooms:3
- Total bathrooms:2
- Full bathrooms:1
- Half bathrooms:1
- Rooms Total:5
- Basement:Yes
- Basement Description:Partially Furnished
- Living area:1,504 sq. ft.
Heating and cooling
- Cooling:Central Air
- Heating:Forced Air
- Central air:Yes
Structure and exterior
- Roof:Metal
- Year built:1973
- Building area:1,504 sq. ft.
- Lot area:0.34 Acres
- Architectural Style:Ranch
- Construction Materials:Vinyl Siding
- Levels:2 Story
Utilities
- Water:Public
- Sewer:Public Sewer
Finances and disclosures
- Price:$265,000
- Price per sq. ft.:$176.2
- Tax amount:$1,867 (2025)
Parking
- Parking description:Attached, Driveway, Garage
- Garage:Yes
- Garage spaces:2

New listings near 6390 W Muskingum Drive
- New
 $229,900Active2 beds 2 baths1,228 sq. ft.
4205 Ridge Road, Zanesville, OH 43701
MLS# 5262554Listed by: TOWN & COUNTRY - New
 $72,900Active3 beds 1 baths1,152 sq. ft.
652 Putnam, Zanesville, OH 43701
MLS# 5262533Listed by: TOWN & COUNTRY - New
 $310,000Active3 beds 3 baths2,200 sq. ft.
195 Meadowhaven Drive, Zanesville, OH 43701
MLS# 5262350Listed by: HARDCASTLE REALTY SERVICES LLC - New
 $159,000Active2 beds 2 baths
304 Schaum Street, Zanesville, OH 43701
MLS# 5261627Listed by: LEPI & ASSOCIATES - New
 $124,900Active2 beds 1 baths
366 Mead Street, Zanesville, OH 43701
MLS# 5261033Listed by: TOWN & COUNTRY - New
 $74,900Active0.81 Acres
Merrick Avenue, Zanesville, OH 43701
MLS# 5261130Listed by: TOWN & COUNTRY - New
 $190,000Active13.05 Acres
0 Old Coopermill Road, Zanesville, OH 43701
MLS# 5261655Listed by: LEPI & ASSOCIATES - New
 $2,328,300Active23.29 Acres
0 Northpointe Drive, Zanesville, OH 43701
MLS# 5261666Listed by: LEPI & ASSOCIATES - New
 $395,000Active2 beds 2 baths1,304 sq. ft.
3421 Jamestown Drive, Zanesville, OH 43701
MLS# 5261294Listed by: LEPI & ASSOCIATES


Protect your home and budget from life's surprises with an Assurant Home Warranty, backed by a partner that supports you through every step of homeownership. Explore Plans.
© 2026 Better Homes and Gardens Real Estate LLC. An Anywhere Real Estate company. All rights reserved. Better Homes and Gardens® Real Estate is a registered trademark owned by Meredith Operations Corporation, licensed to Better Homes and Gardens Real Estate LLC and used with permission. Better Homes and Gardens Real Estate LLC fully supports the principles of the Fair Housing Act and the Equal Opportunity Act. Listing information is deemed reliable but is not guaranteed accurate.
Each office is independently owned and operated.
Any services or products provided by third parties are not provided by, affiliated with or related to Better Homes and Gardens Real Estate LLC, or its affiliated companies.