
748 Lexington Avenue, Zanesville, OH 43701
Local realty services provided by:Better Homes and Gardens Real Estate Central
Listed by: cindy goins
Office: coldwell banker realty
MLS#:5256355
Source:OH_NORMLS
Price summary
- Price:$234,999
- Price per sq. ft.:$95.61
About this home
Timeless Charm Meets Modern Living! ?
Step back in time and fall in love with this beautifully restored brick home, rich in history and timeless character! Built in 1910, this charming property seamlessly blends its original historical beauty with modern amenities for today’s lifestyle. Stunning woodwork and classic architectural details create a warm and inviting atmosphere throughout. Featuring 4 spacious bedrooms and 2 full bathrooms, this home offers plenty of room to relax, entertain, and make lasting memories. Enjoy the beauty of the outdoors with gorgeous landscaping, a private backyard perfect for unwinding, and a delightful sunroom ideal for morning coffee or relaxing with a good book. A 2½-car garage provides additional space for parking, storage, or hobbies. Full of character, thoughtfully restored, and beautifully maintained, this one-of-a-kind property offers the perfect blend of historic elegance and modern comfort. Don’t miss your opportunity to own a piece of history!...
Contact an agent
Home facts
- Year built:1910
- Subdivision & Development:Brighton
- Listing ID #:5256355
- Added:2 day(s) ago
- Updated:October 30, 2026 at 03:48 AM
Rooms and interior
- Bedrooms:4
- Total bathrooms:2
- Full bathrooms:2
- Rooms Total:7
- Kitchen Description:Dishwasher, Disposal, Range, Refrigerator
- Basement:Yes
- Basement Description:Full, Partially Furnished, Sump Pump
- Living area:2,458 sq. ft.
Heating and cooling
- Cooling:Central Air
- Heating:Forced Air, Gas
- Central air:Yes
Structure and exterior
- Roof:Asphalt, Fiberglass
- Year built:1910
- Building area:2,458 sq. ft.
- Lot area:0.15 Acres
- Architectural Style:Conventional
- Construction Materials:Brick
- Exterior Features:Patio
- Levels:2 Stories, 2 Story
Utilities
- Water:Public
- Sewer:Public Sewer
Finances and disclosures
- Price:$234,999
- Price per sq. ft.:$95.61
- Tax amount:$1,860 (2025)
Features and amenities
- Appliances:Dishwasher, Disposal, Range, Refrigerator, Washer
- Laundry features:Dryer, Washer
Parking
- Parking description:Detached, Garage
- Garage:Yes
- Garage spaces:2.5

New listings near 748 Lexington Avenue
- New
 $249,900Active3 beds 1 baths
3015 Wayne Ridge Road, Zanesville, OH 43701
MLS# 5257259Listed by: TOWN & COUNTRY - New
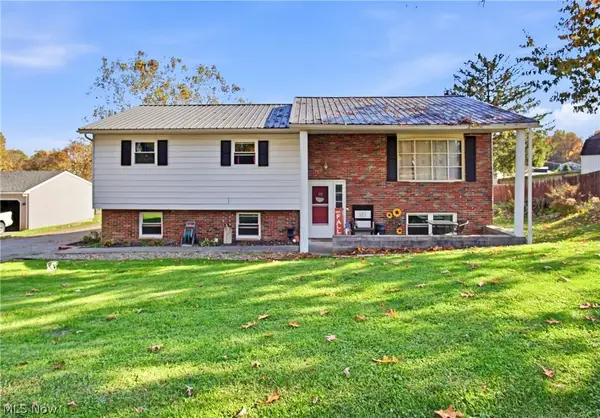 $244,900Active5 beds 3 baths2,348 sq. ft.
3265 Lakewood Drive, Zanesville, OH 43701
MLS# 5256937Listed by: COLDWELL BANKER REALTY - Open Sun, 12 to 2pmNew
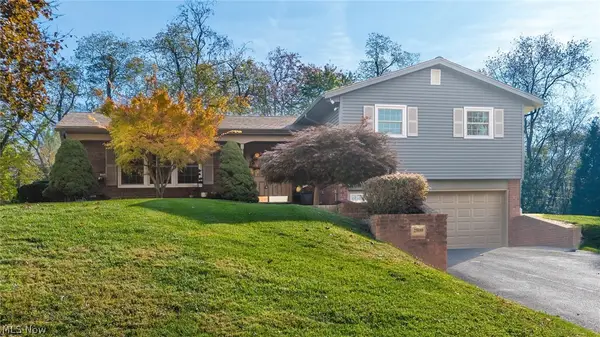 $429,900Active3 beds 3 baths
2800 W Ray Drive, Zanesville, OH 43701
MLS# 5256030Listed by: LEPI & ASSOCIATES - New
 $289,900Active3 beds 2 baths
1825 Millers Lane, Zanesville, OH 43701
MLS# 5256902Listed by: LEONARD AND NEWLAND REAL ESTATE SERVICES - New
 $374,900Active4 beds 2 baths1,824 sq. ft.
1267 Newark Road, Zanesville, OH 43701
MLS# 5256314Listed by: LEPI & ASSOCIATES - New
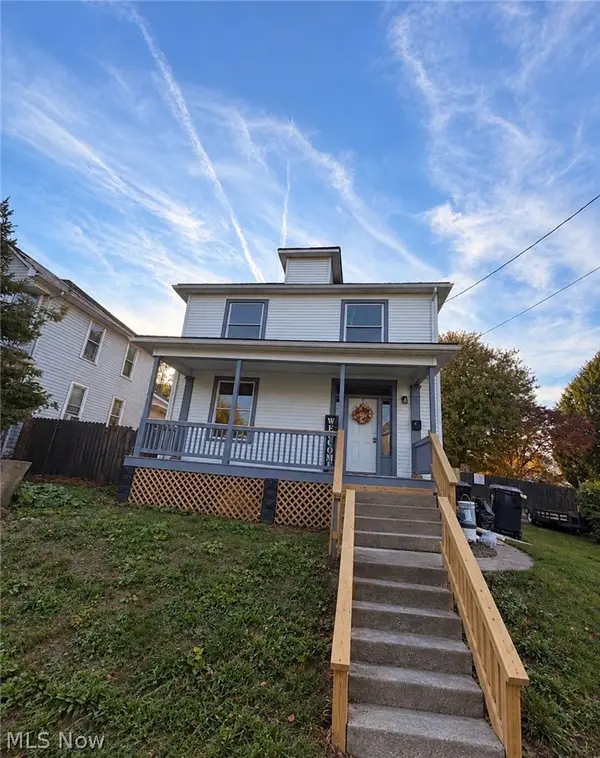 $155,000Active3 beds 2 baths1,492 sq. ft.
27 Cemetery Avenue, Zanesville, OH 43701
MLS# 5256542Listed by: LEONARD AND NEWLAND REAL ESTATE SERVICES - New
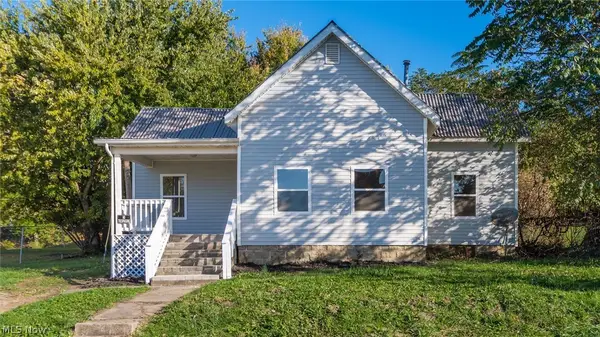 $165,000Active3 beds 1 baths1,208 sq. ft.
717 Baker Street, Zanesville, OH 43701
MLS# 5256251Listed by: EXP REALTY, LLC - New
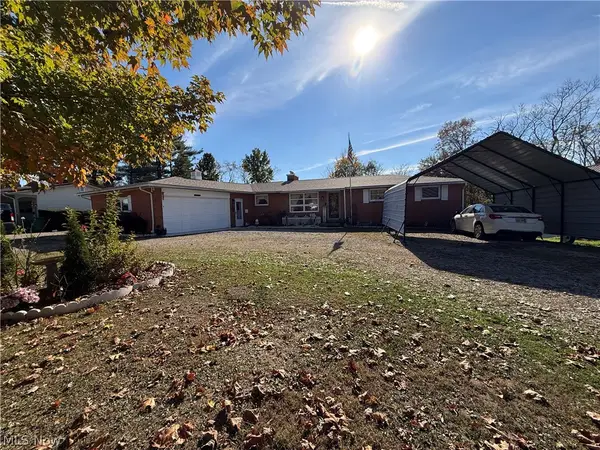 $353,900Active6 beds 3 baths4,382 sq. ft.
2074 Newark Road, Zanesville, OH 43701
MLS# 5255992Listed by: LEONARD AND NEWLAND REAL ESTATE SERVICES - New
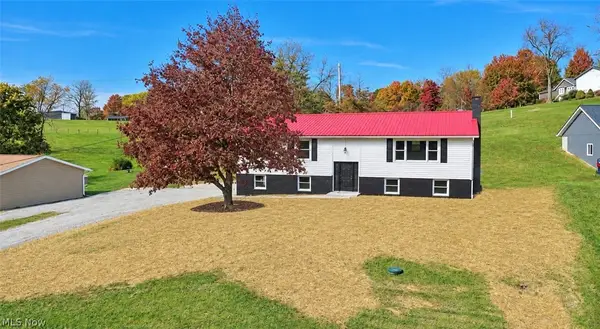 $378,000Active5 beds 3 baths
405 Walnut Hills Drive, Zanesville, OH 43701
MLS# 5256225Listed by: LEONARD AND NEWLAND REAL ESTATE SERVICES


Protect your home and budget from life's surprises with an Assurant Home Warranty, backed by a partner that supports you through every step of homeownership. Explore Plans.
© 2026 Better Homes and Gardens Real Estate LLC. An Anywhere Real Estate company. All rights reserved. Better Homes and Gardens® Real Estate is a registered trademark owned by Meredith Operations Corporation, licensed to Better Homes and Gardens Real Estate LLC and used with permission. Better Homes and Gardens Real Estate LLC fully supports the principles of the Fair Housing Act and the Equal Opportunity Act. Listing information is deemed reliable but is not guaranteed accurate.
Each office is independently owned and operated.
Any services or products provided by third parties are not provided by, affiliated with or related to Better Homes and Gardens Real Estate LLC, or its affiliated companies.