
7700 West Pike, Zanesville, OH 43701
Local realty services provided by:Better Homes and Gardens Real Estate Central
Listed by: christy hambel
Office: lepi & associates
MLS#:5254822
Source:OH_NORMLS
Price summary
- Price:$599,900
- Price per sq. ft.:$278.76
About this home
Imagine waking up to breathtaking wooded views, watching wildlife from your back deck, and enjoying the privacy of 8.16 picturesque acres! This beautifully renovated 3-bedroom, 3-full-bath ranch offers modern luxury, country charm, and move-in-ready convenience! Located in the West Muskingum School District with easy interstate access.
Step inside to a stunning open-concept design featuring vaulted ceilings, gorgeous new flooring, and expansive windows that fill the home with natural light. The updated eat-in kitchen showcases quartz countertops, new stainless-steel appliances, a spacious center island, soft-close cabinetry, and pantry.
The main level offers 2 bedrooms and 2 full baths, including a spacious primary suite with walk-in closet and private bath featuring a custom-tiled walk-in shower. The second full bath features a tiled shower surround and convenient laundry hookups.
The finished lower level provides a spacious family room, third bedroom, and third full bath featuring a tiled shower surround. A generous storage/utility room with epoxy flooring and both walk-out and walk-up access complete this versatile space.
Outdoor living is exceptional! Relax on the sprawling new back deck overlooking beautiful woods and abundant wildlife. A charming small waterfall tucked along the back corner of the property's fence line adds a distinctive touch to this scenic retreat.
Extensive improvements include a new roof, windows, vinyl siding, HVAC, hot water tank, gutters, downspouts, leaf guards, flooring, updated 200-amp electrical, concrete apron, new concrete sidewalks, front porch and steps, and beautiful stone retaining walls.
Your private country retreat awaits—where modern sophistication meets the natural beauty of country living!...
Contact an agent
Home facts
- Year built:1957
- Listing ID #:5254822
- Added:16 day(s) ago
- Updated:November 06, 2026 at 03:34 PM
Rooms and interior
- Bedrooms:3
- Total bathrooms:3
- Full bathrooms:3
- Rooms Total:9
- Kitchen Description:Dishwasher, Microwave, Range, Refrigerator
- Basement:Yes
- Basement Description:Finished, Full, Walk Out Access
- Living area:2,152 sq. ft.
Heating and cooling
- Cooling:Central Air
- Heating:Electric, Heat Pump
- Central air:Yes
Structure and exterior
- Roof:Asphalt, Fiberglass, Shingle
- Year built:1957
- Building area:2,152 sq. ft.
- Lot area:8.16 Acres
- Lot Features:Wooded/Treed
- Architectural Style:Ranch
- Construction Materials:Vinyl Siding
- Exterior Features:Deck, Patio, Porch, Wooded
- Levels:2 Story
Utilities
- Water:Public
- Sewer:Septic Tank
Finances and disclosures
- Price:$599,900
- Price per sq. ft.:$278.76
- Tax amount:$2,888 (2025)
Features and amenities
- Appliances:Dishwasher, Microwave, Range, Refrigerator
Parking
- Parking description:Driveway

New listings near 7700 West Pike
- New
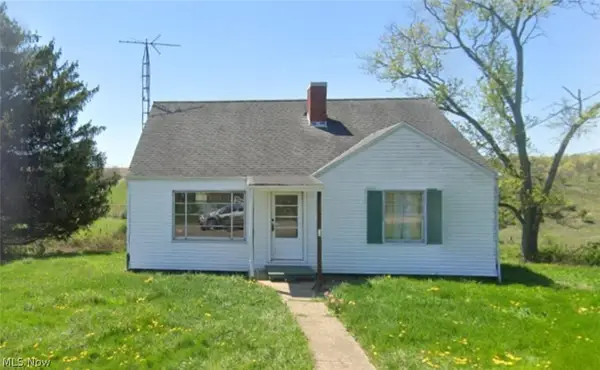 $289,997Active3 beds 1 baths1,711 sq. ft.
1235 Perine Road, Zanesville, OH 43701
MLS# 5259363Listed by: OHIO BROKER DIRECT - New
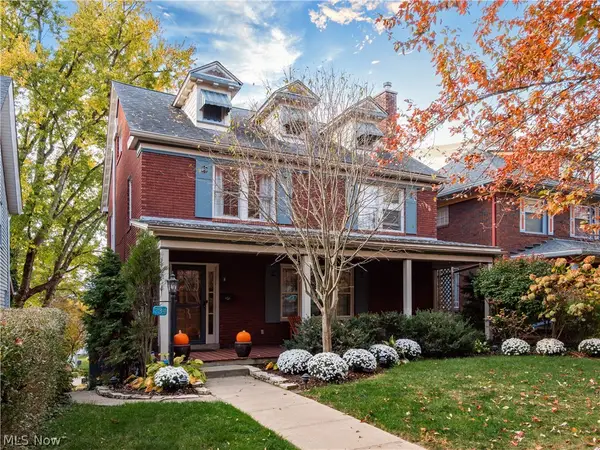 $299,000Active4 beds 2 baths2,698 sq. ft.
734 Fairmont Avenue, Zanesville, OH 43701
MLS# 5259349Listed by: TOWN & COUNTRY - New
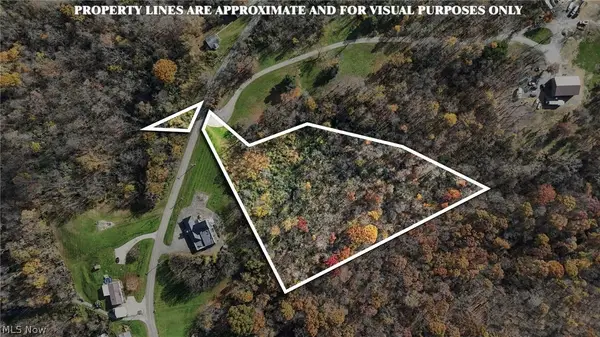 $79,999Active4.07 Acres
2940 Ridge Road, Zanesville, OH 43701
MLS# 5259203Listed by: TOWN & COUNTRY - New
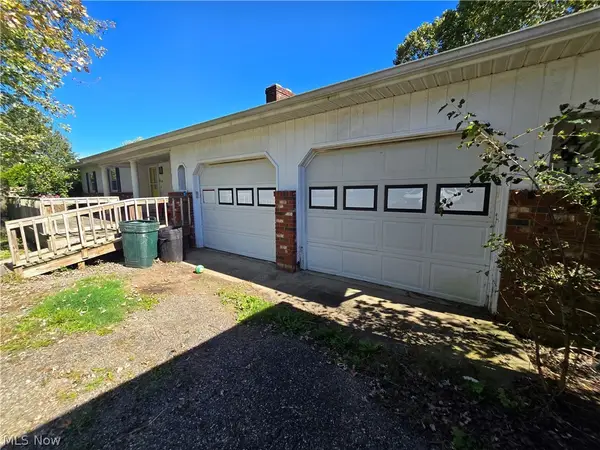 $194,400Active3 beds 3 baths1,539 sq. ft.
130 Sally Road, Zanesville, OH 43701
MLS# 5251485Listed by: OLDE TOWN REALTY - New
 $2,200,000Active12.55 Acres
3322 Newark Road, Zanesville, OH 43701
MLS# 5258867Listed by: LEPI & ASSOCIATES - New
 $279,900Active3 beds 2 baths1,344 sq. ft.
3730 Greengold Drive, Zanesville, OH 43701
MLS# 5258718Listed by: CAROL GOFF & ASSOCIATES - Open Sun, 1 to 3pmNew
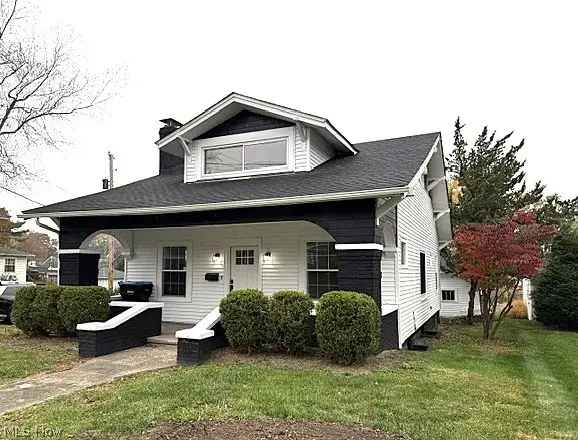 $314,000Active3 beds 2 baths1,555 sq. ft.
2101 Dresden Road, Zanesville, OH 43701
MLS# 5256877Listed by: OLDE TOWN REALTY  $220,000Activeundercontract3 beds 2 baths1,920 sq. ft.
65 Bryan Drive, Zanesville, OH 43701
MLS# 5258429Listed by: TOWN & COUNTRY- New
 $35,000Active-- beds -- baths
1365 Rear Sharon Avenue, Zanesville, OH 43701
MLS# 5257709Listed by: LEPI & ASSOCIATES - New
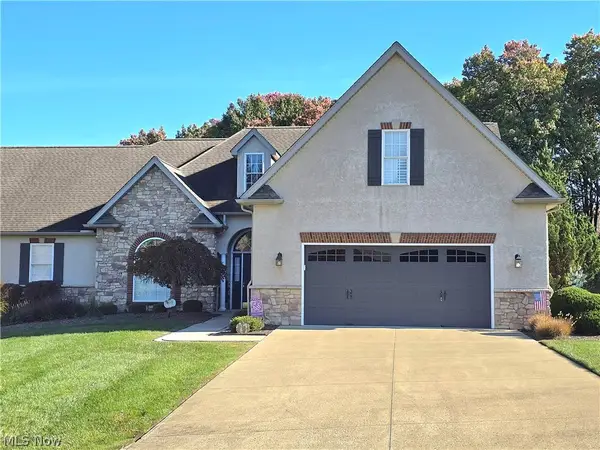 $459,000Active3 beds 3 baths2,846 sq. ft.
1055 Stonington Place, Zanesville, OH 43701
MLS# 5257601Listed by: OLDE TOWN REALTY


Protect your home and budget from life's surprises with an Assurant Home Warranty, backed by a partner that supports you through every step of homeownership. Explore Plans.
© 2026 Better Homes and Gardens Real Estate LLC. An Anywhere Real Estate company. All rights reserved. Better Homes and Gardens® Real Estate is a registered trademark owned by Meredith Operations Corporation, licensed to Better Homes and Gardens Real Estate LLC and used with permission. Better Homes and Gardens Real Estate LLC fully supports the principles of the Fair Housing Act and the Equal Opportunity Act. Listing information is deemed reliable but is not guaranteed accurate.
Each office is independently owned and operated.
Any services or products provided by third parties are not provided by, affiliated with or related to Better Homes and Gardens Real Estate LLC, or its affiliated companies.