
823 Race Street, Zanesville, OH 43701
Local realty services provided by:Better Homes and Gardens Real Estate Central
Listed by: micah myers
Office: town & country
MLS#:5241426
Source:OH_NORMLS
Price summary
- Price:$229,900
- Price per sq. ft.:$195
About this home
Welcome to this brand-new 2026 construction in Zanesville! This beautifully finished 3-bedroom, 2-full-bath home offers approximately 1,179 sq. ft. of convenient one-level living with a fresh, modern feel throughout. The kitchen comes fully equipped with stainless steel appliances, including a stove, refrigerator, microwave, and dishwasher, making this home truly move-in ready.
Additional features include central air, electric forced-air heat, public water and sewer, low-maintenance vinyl siding, covered front and rear porches, and private off-street parking. Located within Zanesville City Schools, this home is a great opportunity to enjoy the benefits of new construction without the wait of building. Everything is new, everything is ready—just move in and make it yours!
Contact an agent
Home facts
- Year built:2026
- Subdivision & Development:Norval Park
- Listing ID #:5241426
- Added:23 day(s) ago
- Updated:September 25, 2026 at 08:42 PM
Rooms and interior
- Bedrooms:3
- Total bathrooms:2
- Full bathrooms:2
- Kitchen Description:Dishwasher, Microwave, Range, Refrigerator
- Basement:Yes
- Basement Description:Crawl Space
- Living area:1,179 sq. ft.
Heating and cooling
- Cooling:Central Air
- Heating:Electric, Forced Air
- Central air:Yes
Structure and exterior
- Roof:Metal
- Year built:2026
- Building area:1,179 sq. ft.
- Lot area:0.11 Acres
- Architectural Style:Conventional
- Construction Materials:Vinyl Siding
- Levels:1 Story
Utilities
- Water:Public
- Sewer:Public Sewer
Finances and disclosures
- Price:$229,900
- Price per sq. ft.:$195
- Tax amount:$95 (2025)
Features and amenities
- Appliances:Dishwasher, Microwave, Range, Refrigerator
Parking
- Parking description:Private Parking

New listings near 823 Race Street
- New
 $60,000Active3 beds 1 baths
908 Ohio Street, Zanesville, OH 43701
MLS# 5247984Listed by: LEONARD AND NEWLAND REAL ESTATE SERVICES - New
 $200,000Active3 beds 2 baths
2429 Maple Avenue, Zanesville, OH 43701
MLS# 5248072Listed by: LEPI & ASSOCIATES - New
 $200,000Active3 beds 2 baths
2437 Maple Avenue, Zanesville, OH 43701
MLS# 5248119Listed by: LEPI & ASSOCIATES - New
 $390,000Active3 beds 2 baths2,010 sq. ft.
375 Walters Way, Zanesville, OH 43701
MLS# 5247959Listed by: TOWN & COUNTRY - New
 $89,900Active2 beds 1 baths1,100 sq. ft.
1429 Putnam Avenue, Zanesville, OH 43701
MLS# 5247739Listed by: TEAM REALTY 1ST - New
 $224,900Active2 beds 2 baths
1820 Adamsville Road, Zanesville, OH 43701
MLS# 5247382Listed by: CAROL GOFF & ASSOCIATES  $199,900Pending3 beds 2 baths1,212 sq. ft.
1735 Holly Drive, Zanesville, OH 43701
MLS# 5247473Listed by: LEPI & ASSOCIATES- New
 $375,000Active3 beds 2 baths1,370 sq. ft.
931 Merrick Avenue, Zanesville, OH 43701
MLS# 5246765Listed by: TOWN & COUNTRY - New
 $169,900Active2 beds 1 baths744 sq. ft.
915 Talley Avenue, Zanesville, OH 43701
MLS# 5246936Listed by: COLDWELL BANKER REALTY - New
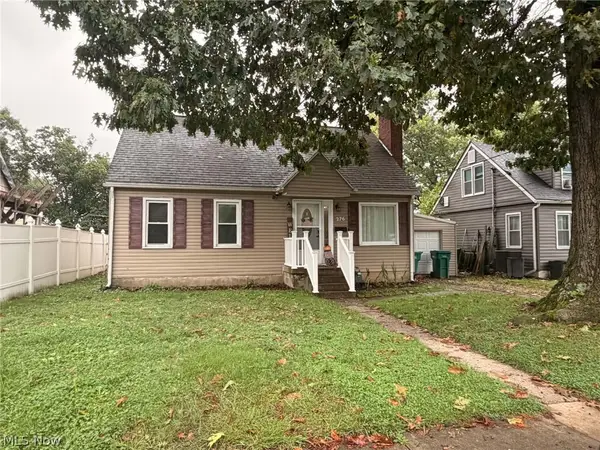 $200,000Active3 beds 3 baths2,137 sq. ft.
276 Oakland Avenue, Zanesville, OH 43701
MLS# 5246923Listed by: I HEART REAL ESTATE, LLC.


Protect your home and budget from life's surprises with an Assurant Home Warranty, backed by a partner that supports you through every step of homeownership. Explore Plans.
© 2026 Better Homes and Gardens Real Estate LLC. An Anywhere Real Estate company. All rights reserved. Better Homes and Gardens® Real Estate is a registered trademark owned by Meredith Operations Corporation, licensed to Better Homes and Gardens Real Estate LLC and used with permission. Better Homes and Gardens Real Estate LLC fully supports the principles of the Fair Housing Act and the Equal Opportunity Act. Listing information is deemed reliable but is not guaranteed accurate.
Each office is independently owned and operated.
Any services or products provided by third parties are not provided by, affiliated with or related to Better Homes and Gardens Real Estate LLC, or its affiliated companies.