
95 S Pembroke Avenue, Zanesville, OH 43701
Local realty services provided by:Better Homes and Gardens Real Estate Central
Listed by: cory neville
Office: century 21 darfus realty
MLS#:5211649
Source:OH_NORMLS
Price summary
- Price:$109,900
- Price per sq. ft.:$190.8
About this home
Charming 2-bedroom, 1-bath home with a carport, walk-up basement, and convenient first-floor laundry. Move-in ready with many recent updates including refreshed landscaping, new bathroom flooring and vanity, updated kitchen sink plumbing with new faucet, added GFCI outlets in the kitchen and bath, underground gutter drainage, new front and rear porch lights, new rear screen door, added ceiling fan, and updated lighting and switches throughout including the master bedroom. Additional upgrades include TV outlets in the living room and master bedroom plus an updated service entry cable.
Contact an agent
Home facts
- Year built:1920
- Subdivision & Development:Beechwood Park
- Listing ID #:5211649
- Added:94 day(s) ago
- Updated:August 23, 2026 at 02:21 PM
Rooms and interior
- Bedrooms:2
- Total bathrooms:1
- Full bathrooms:1
- Rooms Total:4
- Basement:Yes
- Basement Description:Full
- Living area:576 sq. ft.
Heating and cooling
- Cooling:Central Air
- Heating:Forced Air, Gas
- Central air:Yes
Structure and exterior
- Roof:Shingle
- Year built:1920
- Building area:576 sq. ft.
- Lot area:0.07 Acres
- Architectural Style:Ranch
- Construction Materials:Vinyl Siding
- Exterior Features:Deck
- Levels:1 Story
Utilities
- Water:Public
- Sewer:Public Sewer
Finances and disclosures
- Price:$109,900
- Price per sq. ft.:$190.8
- Tax amount:$829 (2025)
Parking
- Parking description:Carport
- Carport spaces:2

New listings near 95 S Pembroke Avenue
- New
 $80,000Active3 beds 1 baths
775 Deerfield Road, Zanesville, OH 43701
MLS# 5238930Listed by: CAROL GOFF & ASSOCIATES - New
 $189,900Active3 beds 2 baths
457 Taylor Street, Zanesville, OH 43701
MLS# 5238740Listed by: LEONARD AND NEWLAND REAL ESTATE SERVICES - New
 $289,900Active3 beds 1 baths
1285 Military Road, Zanesville, OH 43701
MLS# 5238869Listed by: TOWN & COUNTRY - New
 $199,999Active3 beds 2 baths1,922 sq. ft.
521 Echo Avenue, Zanesville, OH 43701
MLS# 5238795Listed by: EXP REALTY, LLC - New
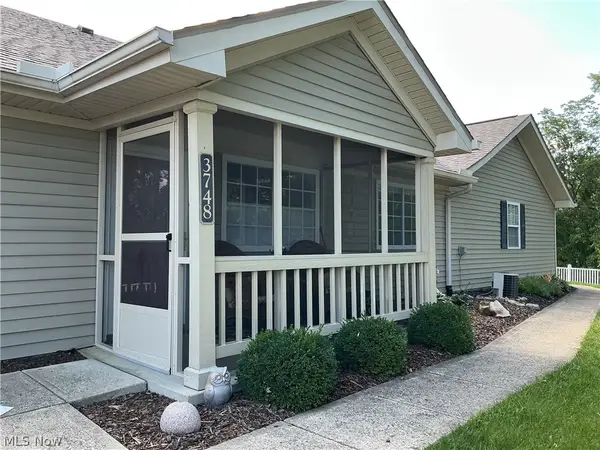 $234,900Active2 beds 2 baths912 sq. ft.
3748 Colony Hill Drive, Zanesville, OH 43701
MLS# 5238632Listed by: CAROL GOFF & ASSOCIATES - New
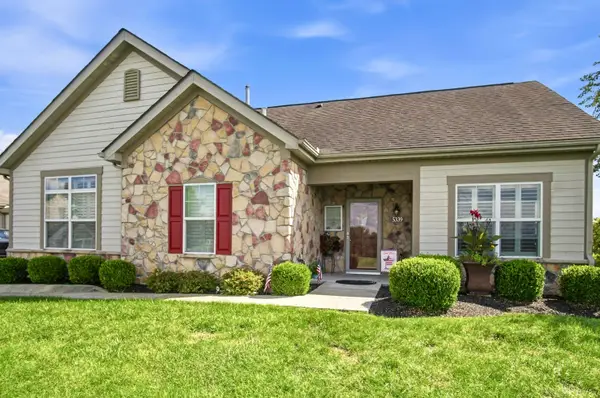 $379,900Active2 beds 2 baths1,825 sq. ft.
5339 W Sheffield Circle, Zanesville, OH 43701
MLS# 5238101Listed by: COLDWELL BANKER REALTY  $75,000Pending3 beds 1 baths2,184 sq. ft.
1622 Euclid Avenue, Zanesville, OH 43701
MLS# 5238504Listed by: LEPI & ASSOCIATES- New
 $230,000Active3 beds 2 baths800 sq. ft.
2695 Linden Avenue, Zanesville, OH 43701
MLS# 5238077Listed by: TOWN & COUNTRY - New
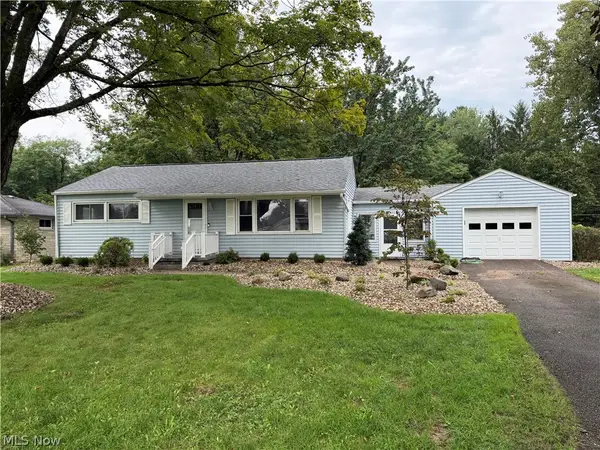 $339,000Active4 beds 2 baths1,640 sq. ft.
3669 Kay Drive, Zanesville, OH 43701
MLS# 5238395Listed by: LEPI & ASSOCIATES - New
 $175,000Active6 beds 2 baths2,300 sq. ft.
946 Putnam Avenue, Zanesville, OH 43701
MLS# 5236726Listed by: TOWN & COUNTRY


Protect your home and budget from life's surprises with an Assurant Home Warranty, backed by a partner that supports you through every step of homeownership. Explore Plans.
© 2026 Better Homes and Gardens Real Estate LLC. An Anywhere Real Estate company. All rights reserved. Better Homes and Gardens® Real Estate is a registered trademark owned by Meredith Operations Corporation, licensed to Better Homes and Gardens Real Estate LLC and used with permission. Better Homes and Gardens Real Estate LLC fully supports the principles of the Fair Housing Act and the Equal Opportunity Act. Listing information is deemed reliable but is not guaranteed accurate.
Each office is independently owned and operated.
Any services or products provided by third parties are not provided by, affiliated with or related to Better Homes and Gardens Real Estate LLC, or its affiliated companies.