
971 Eastman Street, Zanesville, OH 43701
Local realty services provided by:Better Homes and Gardens Real Estate Central
971 Eastman Street,Zanesville, OH 43701
$125,000
- 2 Beds
- 1 Baths
- 946 sq. ft.
- Single family
- Active
Listed by: amy l talbert
Office: lepi & associates
MLS#:5244905
Source:OH_NORMLS
Price summary
- Price:$125,000
- Price per sq. ft.:$132.14
About this home
Welcome to a charming and well-maintained starter home nestled on a quiet, low-traffic street. Originally fully renovated ten years ago, this property has also received thoughtful recent updates, highlighted by a brand-new rear deck built in the summer of 2026—perfect for outdoor dining and relaxing.
The main level features an efficient layout with two comfortable bedrooms and a clean, updated bathroom. Thoughtfully cared for natural hard wood floors in the living and kitchen area that add to the timeless charm. Downstairs, the half basement provides practical extra storage space or room for a hobby area. Outside, the property is easy to care for and sits in a peaceful neighborhood setting that feels miles away from the rush, while still staying close to local conveniences.
This clean, comfortable home is ready for its next owner. Schedule your private showing today!
Contact an agent
Home facts
- Year built:1901
- Subdivision & Development:Downers
- Listing ID #:5244905
- Added:1 day(s) ago
- Updated:September 15, 2026 at 01:37 AM
Rooms and interior
- Bedrooms:2
- Total bathrooms:1
- Full bathrooms:1
- Rooms Total:4
- Basement:Yes
- Basement Description:Partial, Walk Out Access
- Living area:946 sq. ft.
Heating and cooling
- Cooling:Central Air
- Heating:Forced Air, Gas
- Central air:Yes
Structure and exterior
- Roof:Asphalt, Fiberglass
- Year built:1901
- Building area:946 sq. ft.
- Lot area:0.12 Acres
- Architectural Style:Conventional
- Construction Materials:Vinyl Siding
- Exterior Features:Deck
- Levels:1 Story
Utilities
- Water:Public
- Sewer:Public Sewer
Finances and disclosures
- Price:$125,000
- Price per sq. ft.:$132.14
- Tax amount:$343 (2025)
Parking
- Carport spaces:1

New listings near 971 Eastman Street
- New
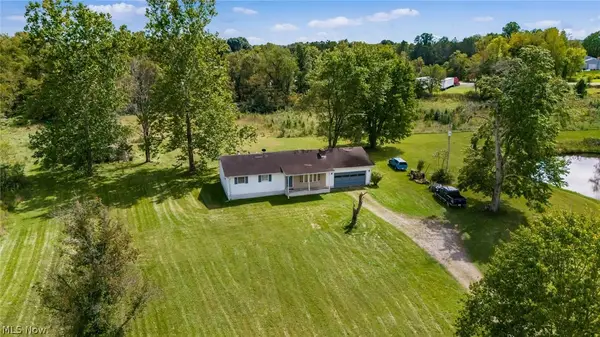 $399,000Active3 beds 2 baths1,132 sq. ft.
3640 Church Hill Road, Zanesville, OH 43701
MLS# 5244534Listed by: LEPI & ASSOCIATES - New
 $179,900Active4 beds 2 baths
347 Brighton Boulevard, Zanesville, OH 43701
MLS# 5243173Listed by: LEONARD AND NEWLAND REAL ESTATE SERVICES - New
 $249,000Active2 beds 1 baths
915 Wabash Avenue, Zanesville, OH 43701
MLS# 5244535Listed by: LEPI & ASSOCIATES - New
 $145,000Active3 beds 1 baths
1331 Race Street, Zanesville, OH 43701
MLS# 5244540Listed by: LEONARD AND NEWLAND REAL ESTATE SERVICES - New
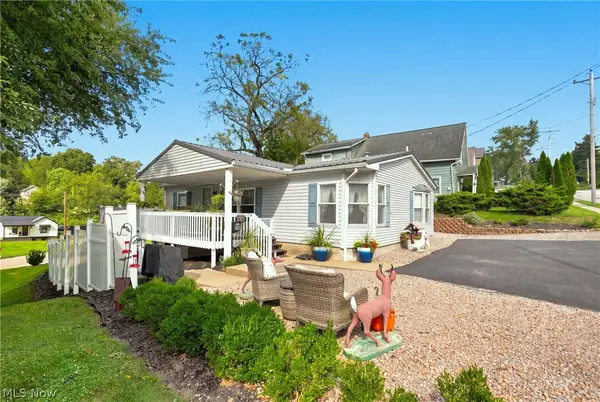 $194,500Active3 beds 2 baths
1359 Sharon Avenue, Zanesville, OH 43701
MLS# 5243985Listed by: CAROL GOFF & ASSOCIATES - New
 $39,900Active1.16 Acres
1478 Luby Lane, Zanesville, OH 43701
MLS# 5244405Listed by: LEONARD AND NEWLAND REAL ESTATE SERVICES - New
 $22,500Active0.36 Acres
605 Matthews Street, Zanesville, OH 43701
MLS# 5244306Listed by: TOWN & COUNTRY - New
 $375,675Active3 beds 3 baths2,346 sq. ft.
3830 Leasure Farms Drive, Zanesville, OH 43701
MLS# 5244307Listed by: D.R. HORTON REALTY OF OHIO, INC. - New
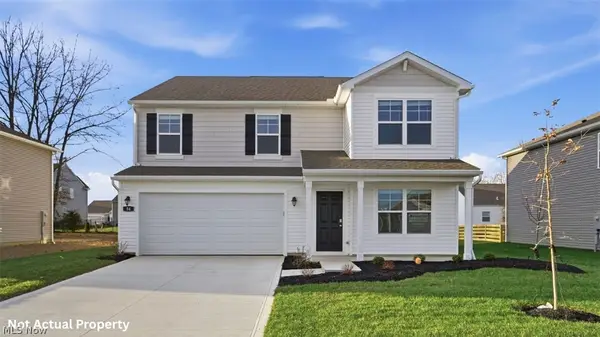 $366,775Active4 beds 3 baths2,346 sq. ft.
3858 Leasure Farms Drive, Zanesville, OH 43701
MLS# 5244313Listed by: D.R. HORTON REALTY OF OHIO, INC. - New
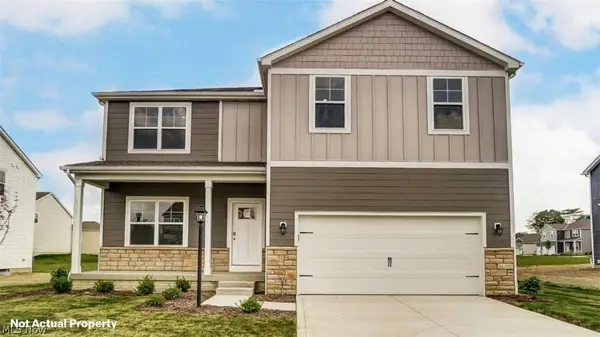 $441,447Active5 beds 3 baths2,600 sq. ft.
3845 Leasure Farms Drive, Zanesville, OH 43701
MLS# 5244319Listed by: D.R. HORTON REALTY OF OHIO, INC.


Protect your home and budget from life's surprises with an Assurant Home Warranty, backed by a partner that supports you through every step of homeownership. Explore Plans.
© 2026 Better Homes and Gardens Real Estate LLC. An Anywhere Real Estate company. All rights reserved. Better Homes and Gardens® Real Estate is a registered trademark owned by Meredith Operations Corporation, licensed to Better Homes and Gardens Real Estate LLC and used with permission. Better Homes and Gardens Real Estate LLC fully supports the principles of the Fair Housing Act and the Equal Opportunity Act. Listing information is deemed reliable but is not guaranteed accurate.
Each office is independently owned and operated.
Any services or products provided by third parties are not provided by, affiliated with or related to Better Homes and Gardens Real Estate LLC, or its affiliated companies.