
517 Webb Avenue, Ada, OK 74820
Local realty services provided by:Better Homes and Gardens Real Estate Green Country
517 Webb Avenue,Ada, OK 74820
$219,000
- 3 Beds
- 2 Baths
- 1,891 sq. ft.
- Single family
- Active
Listed by: austra stewart
Office: sweeney & associates
MLS#:2632298
Source:OK_NORES
Price summary
- Price:$219,000
- Price per sq. ft.:$115.81
About this home
Welcome home to 517 Webb Ave in Ada, OK! This well-maintained 3-bedroom, 2-bathroom brick home features a generous layout and an incredible location. Designed with both comfort and peace of mind, the property boasts dual storm protection with an indoor safe room and an outdoor storm cellar, as well as an accessible roll-in shower. Outside, you'll love the covered patio and large, fully fenced backyard—ideal for entertaining or relaxing. A true must-see!
Contact an agent
Home facts
- Year built:1969
- Subdivision & Development:Price of Hillsdale
- Listing ID #:2632298
- Added:2 day(s) ago
- Updated:September 04, 2026 at 03:45 PM
Rooms and interior
- Bedrooms:3
- Total bathrooms:2
- Full bathrooms:2
- Flooring:Carpet, Tile
- Living area:1,891 sq. ft.
Heating and cooling
- Cooling:Central Air
- Heating:Central, Electric, Gas
Structure and exterior
- Year built:1969
- Building area:1,891 sq. ft.
- Lot area:0.26 Acres
- Lot Features:Mature Trees
- Construction Materials:Brick Veneer, Concrete
- Foundation Description:Slab
Schools
- High school:Byng
- Elementary school:Byng
Finances and disclosures
- Price:$219,000
- Price per sq. ft.:$115.81
- Tax amount:$1,637 (2025)
Features and amenities
- Appliances:Gas Water Heater, Oven, Range, Stove, Washer
- Laundry features:Washer
- Amenities:Safe Room Interior, Smoke Detector(s), Vinyl Windows
Parking
- Garage:Yes
- Garage spaces:2
New listings near 517 Webb Avenue
- New
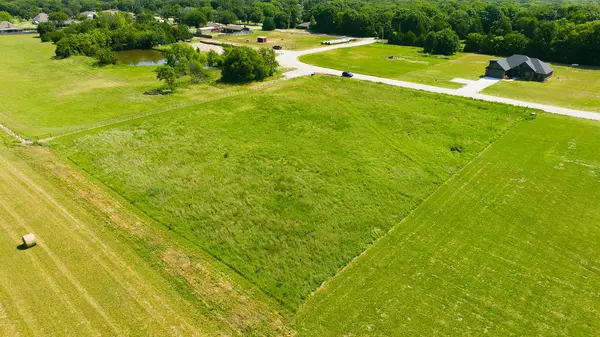 $38,500Active2.15 Acres
17435 County Road 3539, Ada, OK 74820
MLS# 2632775Listed by: MARY TERRY & ASSOCIATES REAL E  $1,120,000Active320 Acres
14900 County Road 3620, Ada, OK 74820
MLS# 2627180Listed by: SPIRIT REALTY GROUP, LLC- New
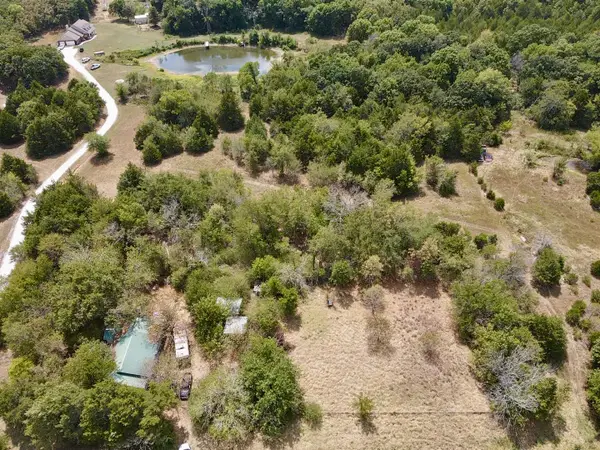 $49,500Active1 Acres
17329 County Road 1480, Ada, OK 74820
MLS# 2632415Listed by: OKLAHOMA LAND & REALTY, LLC - New
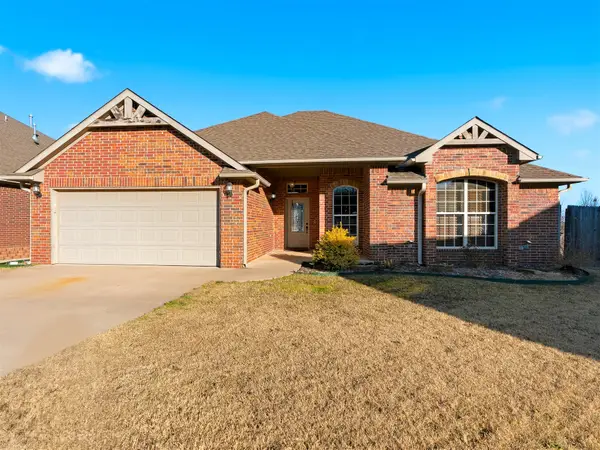 $260,000Active3 beds 2 baths1,665 sq. ft.
431 Westchester Court, Ada, OK 74820
MLS# 2632335Listed by: GRAY REAL ESTATE ELITE, INC. - New
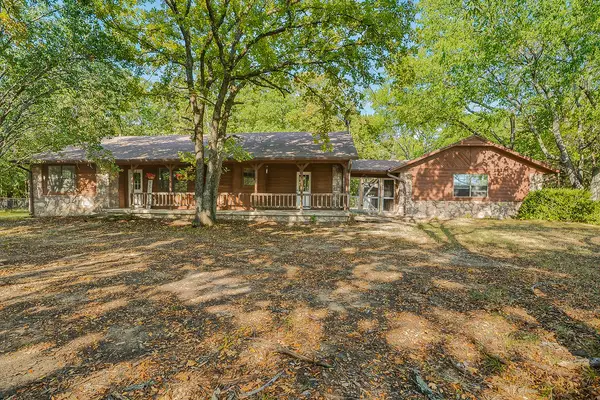 $239,000Active3 beds 2 baths1,572 sq. ft.
16771 County Road 3547, Ada, OK 74820
MLS# 2631496Listed by: GRAY REAL ESTATE ELITE, INC. - New
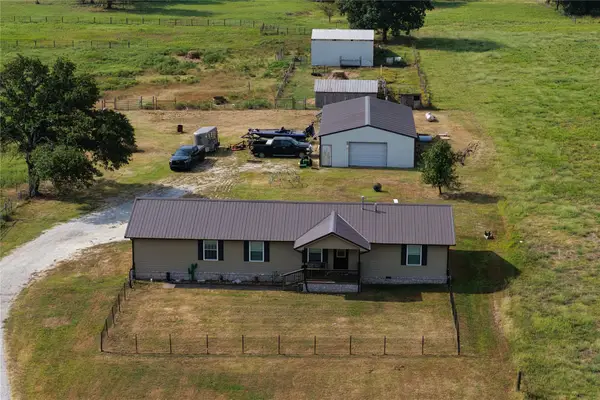 $379,900Active4 beds 2 baths1,872 sq. ft.
11067 County Road 1550 Road, Ada, OK 74820
MLS# 2632187Listed by: MARY TERRY & ASSOCIATES REAL E - New
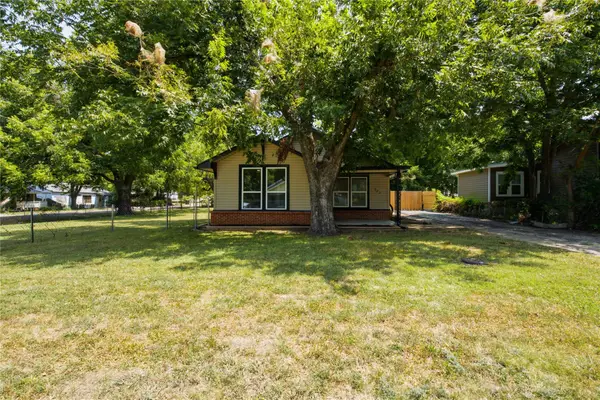 $189,900Active3 beds 2 baths2,049 sq. ft.
522 N Hope Street, Ada, OK 74820
MLS# 2631679Listed by: GRAY REAL ESTATE ELITE, INC. - New
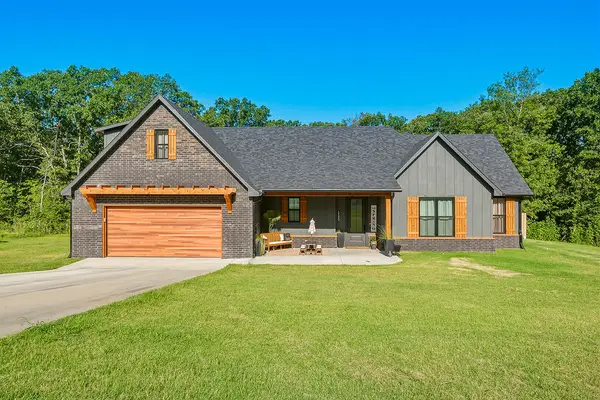 $419,900Active4 beds 2 baths2,270 sq. ft.
1165 Green Turtle Circle, Ada, OK 74820
MLS# 2631310Listed by: GRAY REAL ESTATE ELITE, INC. - New
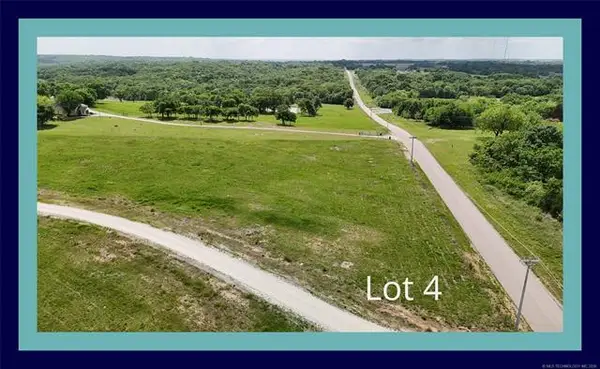 $35,000Active1.62 Acres
14021 County Road 1567, Ada, OK 74820
MLS# 1246557Listed by: SPIRIT REALTY GROUP LLC


Protect your home and budget from life's surprises with an Assurant Home Warranty, backed by a partner that supports you through every step of homeownership. Explore Plans.
© 2026 Better Homes and Gardens Real Estate LLC. An Anywhere Real Estate company. All rights reserved. Better Homes and Gardens® Real Estate is a registered trademark owned by Meredith Operations Corporation, licensed to Better Homes and Gardens Real Estate LLC and used with permission. Better Homes and Gardens Real Estate LLC fully supports the principles of the Fair Housing Act and the Equal Opportunity Act. Listing information is deemed reliable but is not guaranteed accurate.
Each office is independently owned and operated.
Any services or products provided by third parties are not provided by, affiliated with or related to Better Homes and Gardens Real Estate LLC, or its affiliated companies.