
26370 S 4530 Road, Afton, OK 74331
Local realty services provided by:Better Homes and Gardens Real Estate Green Country
26370 S 4530 Road,Afton, OK 74331
$389,900
- 3 Beds
- 3 Baths
- 1,843 sq. ft.
- Single family
- Active
Listed by: tim j barnes
Office: 1632 real estate company
MLS#:26-1899
Source:OK_NOBOR
Price summary
- Price:$389,900
- Price per sq. ft.:$211.56
About this home
New Construction home features a more rustic 3 Bedroom, 2 full bath with one having a shower in main large bedroom suite, as well as a powder bath just off kitchen hall. 9' ceilings throughout. White oak hardwoods throughout. Granite counter tops with soft closing cabinets. Foam insulation exterior walls and blow-in insulation in attic, All electric stainless steel appliance. Large front and back porch areas. Wooded ~1.2 acres feels like def at the lake.... fast commute to lake. One Builder warranty! Puppy won't last long! Owner/broker
Contact an agent
Home facts
- Year built:2026
- Subdivision & Development:NA
- Listing ID #:26-1899
- Added:1 day(s) ago
- Updated:August 17, 2026 at 01:05 AM
Rooms and interior
- Bedrooms:3
- Total bathrooms:3
- Full bathrooms:2
- Half bathrooms:1
- Rooms Total:1
- Living area:1,843 sq. ft.
Heating and cooling
- Cooling:Ceiling Fan(s)
- Heating:Central Furnace, Electric
- Central air:Yes
Structure and exterior
- Year built:2026
- Building area:1,843 sq. ft.
- Lot area:1.2 Acres
- Lot Features:Abstract, Title Insurance
- Construction Materials:Brick, Frame
Schools
- High school:Cleora
Utilities
- Sewer:Septic Tank
Finances and disclosures
- Price:$389,900
- Price per sq. ft.:$211.56
- Tax amount:$230 (2025)
Parking
- Garage:Yes
New listings near 26370 S 4530 Road
- New
 $48,000Active2 beds 1 baths1,104 sq. ft.
214 S Main Street, Afton, OK 74331
MLS# 26-1835Listed by: CHINOWTH & COHEN - AFTON  $76,000Active0.21 Acres
10 Airport, Afton, OK 74331
MLS# 2613181Listed by: THE AGENCY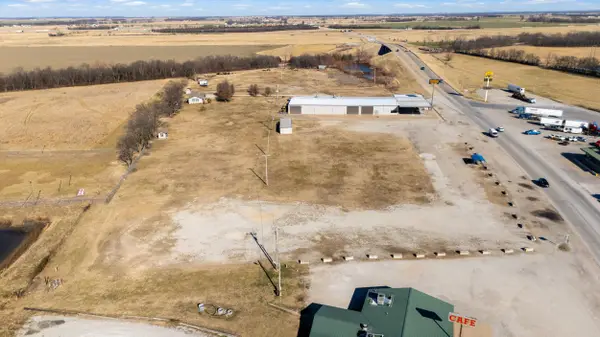 $2,000,000Active4 Acres
21507 S Highway 69, Afton, OK 74331
MLS# 26-200Listed by: SOLID ROCK REALTORS - GROVE $385,000Active47 Acres
52990 E 220 Rd, Afton, OK 74331
MLS# 25-192Listed by: SOLID ROCK REALTORS - GROVE


Protect your home and budget from life's surprises with an Assurant Home Warranty, backed by a partner that supports you through every step of homeownership. Explore Plans.
© 2026 Better Homes and Gardens Real Estate LLC. An Anywhere Real Estate company. All rights reserved. Better Homes and Gardens® Real Estate is a registered trademark owned by Meredith Operations Corporation, licensed to Better Homes and Gardens Real Estate LLC and used with permission. Better Homes and Gardens Real Estate LLC fully supports the principles of the Fair Housing Act and the Equal Opportunity Act. Listing information is deemed reliable but is not guaranteed accurate.
Each office is independently owned and operated.
Any services or products provided by third parties are not provided by, affiliated with or related to Better Homes and Gardens Real Estate LLC, or its affiliated companies.