
26721 S 541 Road, Afton, OK 74331
Local realty services provided by:Better Homes and Gardens Real Estate Green Country
26721 S 541 Road,Afton, OK 74331
$275,000
- 2 Beds
- 2 Baths
- 1,431 sq. ft.
- Single family
- Active
Listed by: diana undergust, kimberly hewitt
Office: lake homes realty, llc.
MLS#:26-2107
Source:OK_NOBOR
Price summary
- Price:$275,000
- Price per sq. ft.:$192.17
About this home
Built in 2011 on two private lots near Bernice State Park, this home pairs easy-living design with rare workshop and storage space. The open, well-planned kitchen features a built-in oven and cooktop, and low-maintenance concrete floors run throughout. A 299 sq ft sunroom -- additional space, not included in the stated living area -- was built for entertaining and opens to the grounds.
A 30x40, 1,200 square feet 2-car garage with room for the boat, the wave runners, the mower, and a proper workshop. In addition a fullsize carport --All this work space at a scale that's hard to find on Grand Lake.
The grounds are park-like and private -- open lawn, established trees, a tucked away fire pit, and an above-ground spa -- with two decks off the screened in sunroom ideal for entertaining
Contact an agent
Home facts
- Year built:2011
- Subdivision & Development:Hunter Hills
- Listing ID #:26-2107
- Added:2 day(s) ago
- Updated:September 14, 2026 at 03:15 AM
Rooms and interior
- Bedrooms:2
- Total bathrooms:2
- Full bathrooms:2
- Rooms Total:5
- Living area:1,431 sq. ft.
Heating and cooling
- Heating:Central Furnace, Propane
- Central air:Yes
Structure and exterior
- Year built:2011
- Building area:1,431 sq. ft.
- Lot area:2.5 Acres
- Lot Features:Title Insurance
- Architectural Style:Traditional
Schools
- High school:Afton
Utilities
- Sewer:Septic Tank
Finances and disclosures
- Price:$275,000
- Price per sq. ft.:$192.17
- Tax amount:$1,152 (2026)
Parking
- Garage:Yes
New listings near 26721 S 541 Road
- New
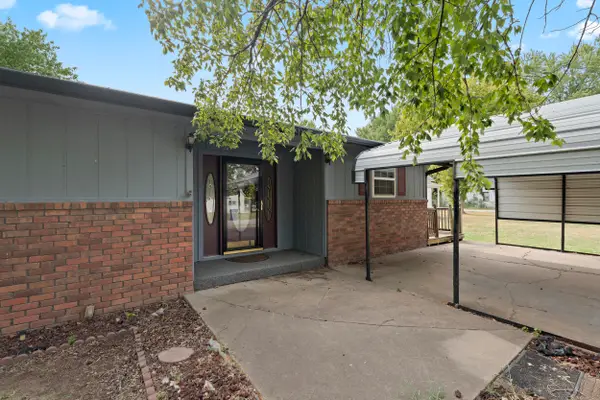 $219,750Active3 beds 2 baths2,100 sq. ft.
403 Mulberry Avenue, Afton, OK 74331
MLS# 26-2067Listed by: KELLER WILLIAMS REALTY ELEVATE 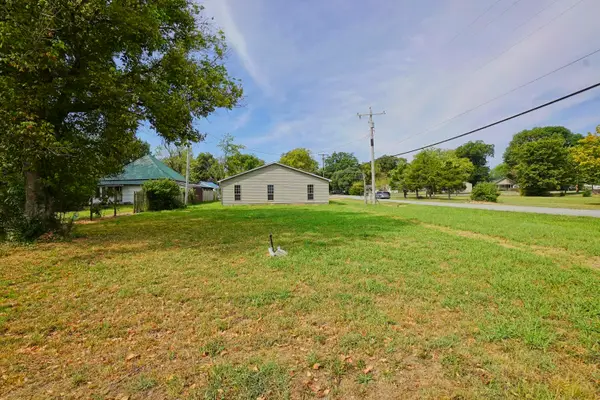 $74,900Active-- beds -- baths2,400 sq. ft.
200 Mulberry, Afton, OK 74331
MLS# 26-2045Listed by: RE/MAX GRAND LAKE $44,000Active2 beds 1 baths1,104 sq. ft.
214 S Main Street, Afton, OK 74331
MLS# 26-1835Listed by: CHINOWTH & COHEN - AFTON $76,000Active0.21 Acres
10 Airport, Afton, OK 74331
MLS# 2613181Listed by: THE AGENCY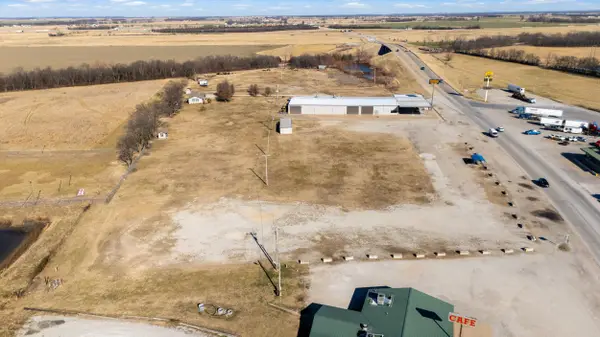 $1,800,000Active4 Acres
21507 S Highway 69, Afton, OK 74331
MLS# 26-200Listed by: SOLID ROCK REALTORS - GROVE $384,900Active47 Acres
52990 E 220 Rd, Afton, OK 74331
MLS# 25-192Listed by: SOLID ROCK REALTORS - GROVE


Protect your home and budget from life's surprises with an Assurant Home Warranty, backed by a partner that supports you through every step of homeownership. Explore Plans.
© 2026 Better Homes and Gardens Real Estate LLC. An Anywhere Real Estate company. All rights reserved. Better Homes and Gardens® Real Estate is a registered trademark owned by Meredith Operations Corporation, licensed to Better Homes and Gardens Real Estate LLC and used with permission. Better Homes and Gardens Real Estate LLC fully supports the principles of the Fair Housing Act and the Equal Opportunity Act. Listing information is deemed reliable but is not guaranteed accurate.
Each office is independently owned and operated.
Any services or products provided by third parties are not provided by, affiliated with or related to Better Homes and Gardens Real Estate LLC, or its affiliated companies.