
30457 S 4537 Road, Afton, OK 74331
Local realty services provided by:Better Homes and Gardens Real Estate Green Country
30457 S 4537 Road,Afton, OK 74331
$350,000
- 4 Beds
- 2 Baths
- 2,040 sq. ft.
- Mobile / Manufactured
- Active
Listed by: tracy carroll
Office: solid rock, realtors
MLS#:2634545
Source:OK_NORES
Price summary
- Price:$350,000
- Price per sq. ft.:$171.57
About this home
100' of waterfront makes this 2018 Pecan Valley from Palm Harbor home with easy slope to the lake perfect for fulltime living or as a weekend retreat! Wonderful kitchen with island, loaded with cabinets, dining room, office, 3 bedrooms, 2 bathrooms, sunroom and living room with wood fireplace. Covered 10x20 front porch, yard is fenced and includes a nice size storage shed. Red Arrow Marina is just down the street for docking and launching a boat.
Contact an agent
Home facts
- Year built:2018
- Subdivision & Development:Red Arrow I
- Listing ID #:2634545
- Added:1 day(s) ago
- Updated:September 21, 2026 at 10:30 AM
Rooms and interior
- Bedrooms:4
- Total bathrooms:2
- Full bathrooms:2
- Flooring:Laminate
- Kitchen Description:Dishwasher, Microwave
- Basement:Yes
- Basement Description:Crawl Space
- Living area:2,040 sq. ft.
Heating and cooling
- Cooling:Central Air
- Heating:Central, Electric
Structure and exterior
- Year built:2018
- Building area:2,040 sq. ft.
- Lot area:0.17 Acres
- Construction Materials:Hardiplank Type, Manufactured
Schools
- High school:Afton
- Elementary school:Afton
Finances and disclosures
- Price:$350,000
- Price per sq. ft.:$171.57
- Tax amount:$1,517 (2025)
Features and amenities
- Appliances:Dishwasher, Electric Water Heater, Microwave, Oven, Range, Stove
- Amenities:Ceiling Fan(s), Insulated Window, Safe Room Exterior, Vaulted Ceiling(s), Vinyl Windows
New listings near 30457 S 4537 Road
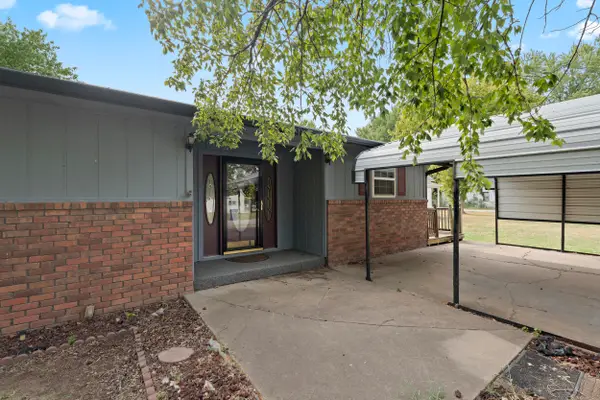 $219,750Active3 beds 2 baths2,100 sq. ft.
403 Mulberry Avenue, Afton, OK 74331
MLS# 26-2067Listed by: KELLER WILLIAMS REALTY ELEVATE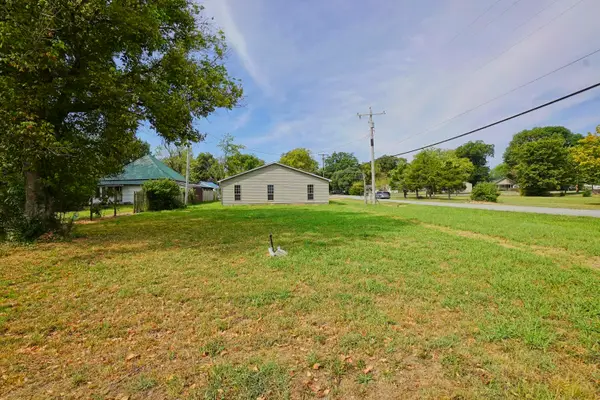 $74,900Active-- beds -- baths2,400 sq. ft.
200 Mulberry, Afton, OK 74331
MLS# 26-2045Listed by: RE/MAX GRAND LAKE $44,000Active2 beds 1 baths1,104 sq. ft.
214 S Main Street, Afton, OK 74331
MLS# 26-1835Listed by: CHINOWTH & COHEN - AFTON $76,000Active0.21 Acres
10 Airport, Afton, OK 74331
MLS# 2613181Listed by: THE AGENCY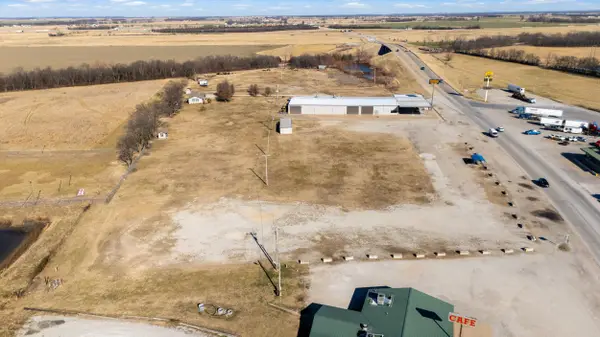 $1,800,000Active4 Acres
21507 S Highway 69, Afton, OK 74331
MLS# 26-200Listed by: SOLID ROCK REALTORS - GROVE $384,900Active47 Acres
52990 E 220 Rd, Afton, OK 74331
MLS# 25-192Listed by: SOLID ROCK REALTORS - GROVE


Protect your home and budget from life's surprises with an Assurant Home Warranty, backed by a partner that supports you through every step of homeownership. Explore Plans.
© 2026 Better Homes and Gardens Real Estate LLC. An Anywhere Real Estate company. All rights reserved. Better Homes and Gardens® Real Estate is a registered trademark owned by Meredith Operations Corporation, licensed to Better Homes and Gardens Real Estate LLC and used with permission. Better Homes and Gardens Real Estate LLC fully supports the principles of the Fair Housing Act and the Equal Opportunity Act. Listing information is deemed reliable but is not guaranteed accurate.
Each office is independently owned and operated.
Any services or products provided by third parties are not provided by, affiliated with or related to Better Homes and Gardens Real Estate LLC, or its affiliated companies.