
32425 Oxford Drive, Afton, OK 74331
Local realty services provided by:Better Homes and Gardens Real Estate Green Country
32425 Oxford Drive,Afton, OK 74331
$329,000
- 3 Beds
- 2 Baths
- 1,400 sq. ft.
- Single family
- Active
Listed by: tiffany mckibben
Office: mckibben & co. realty
MLS#:26-1073
Source:OK_NOBOR
Price summary
- Price:$329,000
- Price per sq. ft.:$235
About this home
NEW construction in the perfect location, right in the middle of the action on Duck Creek! Walking distance to two marinas, boat slips, ship stores and restaurants! Contemporary 3 bed/2 bth home with modern finishes. Open kitchen and living area, and split floor plan offers privacy for the primary suite. Enjoy walk-in closet, dual vanities and tiled shower! Exterior offers fire pit, brick construction and privacy fencing! Surrounded by new homes, and this property is rental friendly. Neighborhood offers paved roads and home is located near town and lake amenities. Such a great price for the total Duck Creek Lake Package!
Contact an agent
Home facts
- Year built:2026
- Subdivision & Development:Cambridge Shores
- Listing ID #:26-1073
- Added:96 day(s) ago
- Updated:August 08, 2026 at 03:24 PM
Rooms and interior
- Bedrooms:3
- Total bathrooms:2
- Full bathrooms:2
- Living area:1,400 sq. ft.
Heating and cooling
- Cooling:Ceiling Fan(s)
- Heating:Electric, Heat Pump
- Central air:Yes
Structure and exterior
- Year built:2026
- Building area:1,400 sq. ft.
- Lot area:0.23 Acres
- Architectural Style:Traditional
- Construction Materials:Brick
Schools
- High school:Ketchum
Utilities
- Sewer:Septic Tank
Finances and disclosures
- Price:$329,000
- Price per sq. ft.:$235
New listings near 32425 Oxford Drive
- New
 $48,000Active2 beds 1 baths1,104 sq. ft.
214 S Main Street, Afton, OK 74331
MLS# 26-1835Listed by: CHINOWTH & COHEN - AFTON  $76,000Active0.21 Acres
10 Airport, Afton, OK 74331
MLS# 2613181Listed by: THE AGENCY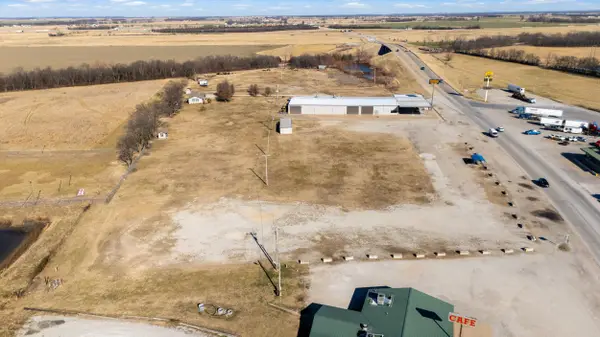 $2,000,000Active4 Acres
21507 S Highway 69, Afton, OK 74331
MLS# 26-200Listed by: SOLID ROCK REALTORS - GROVE $385,000Active47 Acres
52990 E 220 Rd, Afton, OK 74331
MLS# 25-192Listed by: SOLID ROCK REALTORS - GROVE


Protect your home and budget from life's surprises with an Assurant Home Warranty, backed by a partner that supports you through every step of homeownership. Explore Plans.
© 2026 Better Homes and Gardens Real Estate LLC. An Anywhere Real Estate company. All rights reserved. Better Homes and Gardens® Real Estate is a registered trademark owned by Meredith Operations Corporation, licensed to Better Homes and Gardens Real Estate LLC and used with permission. Better Homes and Gardens Real Estate LLC fully supports the principles of the Fair Housing Act and the Equal Opportunity Act. Listing information is deemed reliable but is not guaranteed accurate.
Each office is independently owned and operated.
Any services or products provided by third parties are not provided by, affiliated with or related to Better Homes and Gardens Real Estate LLC, or its affiliated companies.