
33729 S 4505 Road, Afton, OK 74331
Local realty services provided by:Better Homes and Gardens Real Estate Green Country
33729 S 4505 Road,Afton, OK 74331
$385,000
- 2 Beds
- 2 Baths
- 1,760 sq. ft.
- Single family
- Active
Listed by: debi holcomb
Office: butler real estate, inc.
MLS#:26-1940
Source:OK_NOBOR
Price summary
- Price:$385,000
- Price per sq. ft.:$218.75
About this home
Beautiful Tuscan-Inspired home nestled near Arrowhead South Marina in Duck Creek on Grand Lake O' the Cherokees. Situated on approximately ½ acre adjoining a wooded area, this 1,760 sq. ft. home offers distinctive character, comfortable living spaces, beautiful landscaping, and plenty of room for your lake toys.
Step through the spacious entry into an inviting living area featuring a dramatic vaulted beamed ceiling and a striking concrete fireplace and mantel with an automatic blower. An adjacent area is perfect for a pub table or casual gathering space. The spacious kitchen features Alder wood cabinetry, quartz countertops, a granite-topped island with convenient pull-out shelving, glass-top gas range, electric oven, microwave, and large pantry. A separate formal dining room with crown molding provides the perfect setting for entertaining family and friends. The primary suite features French doors opening onto the back deck, primary bath offers a walk-in shower, walk-in closet, Alder cabinetry, and granite countertop. The guest bedroom features crown molding and a generous closet, with a nearby guest bath featuring a granite-topped vanity. Office provides additional space for working from home or keeping household records. Established gardens and fenced back yard. Oversized two-car garage, freestanding carport ideal and a separate storage building. Also included is a versatile space/cottage with possibilities as a man cave, she shed, hobby room, guest quarters, or potential rental cabin, subject to applicable requirements. A wonderful opportunity for someone looking for a distinctive full-time residence or Grand Lake getaway with space for the boat and all the extras that make lake living fun....
Contact an agent
Home facts
- Year built:2010
- Subdivision & Development:Unplatted Delaware County
- Listing ID #:26-1940
- Added:35 day(s) ago
- Updated:September 27, 2026 at 01:33 PM
Rooms and interior
- Bedrooms:2
- Total bathrooms:2
- Full bathrooms:2
- Living area:1,760 sq. ft.
Heating and cooling
- Cooling:Window Unit(s)
- Heating:Central Furnace, Propane
- Central air:Yes
Structure and exterior
- Year built:2010
- Building area:1,760 sq. ft.
- Lot area:0.52 Acres
- Lot Features:Abstract, Title Insurance
- Architectural Style:Traditional
- Construction Materials:Frame
Schools
- High school:Ketchum
Utilities
- Sewer:Septic Tank
Finances and disclosures
- Price:$385,000
- Price per sq. ft.:$218.75
- Tax amount:$1,053 (2025)
Parking
- Garage:Yes
New listings near 33729 S 4505 Road
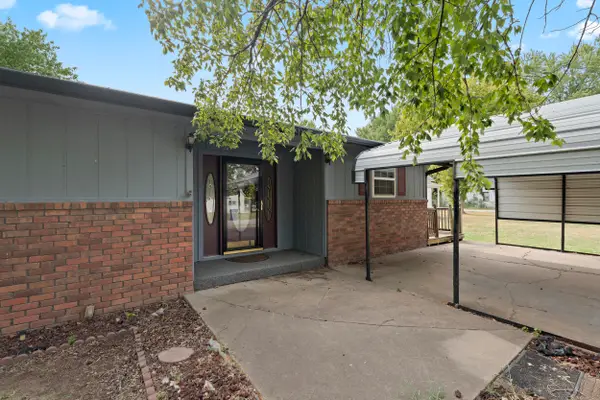 $219,750Active3 beds 2 baths2,100 sq. ft.
403 Mulberry Avenue, Afton, OK 74331
MLS# 26-2067Listed by: KELLER WILLIAMS REALTY ELEVATE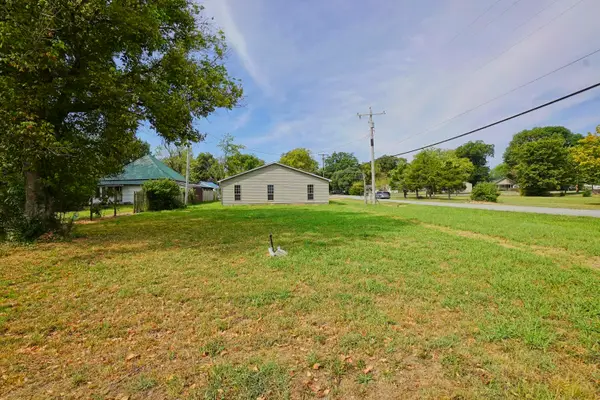 $74,900Active-- beds -- baths2,400 sq. ft.
200 Mulberry, Afton, OK 74331
MLS# 26-2045Listed by: RE/MAX GRAND LAKE $44,000Active2 beds 1 baths1,104 sq. ft.
214 S Main Street, Afton, OK 74331
MLS# 26-1835Listed by: CHINOWTH & COHEN - AFTON $76,000Active0.21 Acres
10 Airport, Afton, OK 74331
MLS# 2613181Listed by: THE AGENCY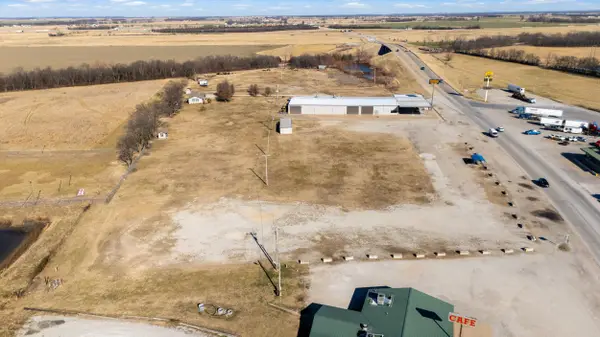 $1,500,000Active4 Acres
21507 S Highway 69, Afton, OK 74331
MLS# 26-200Listed by: SOLID ROCK REALTORS - GROVE $384,900Active47 Acres
52990 E 220 Rd, Afton, OK 74331
MLS# 25-192Listed by: SOLID ROCK REALTORS - GROVE


Protect your home and budget from life's surprises with an Assurant Home Warranty, backed by a partner that supports you through every step of homeownership. Explore Plans.
© 2026 Better Homes and Gardens Real Estate LLC. An Anywhere Real Estate company. All rights reserved. Better Homes and Gardens® Real Estate is a registered trademark owned by Meredith Operations Corporation, licensed to Better Homes and Gardens Real Estate LLC and used with permission. Better Homes and Gardens Real Estate LLC fully supports the principles of the Fair Housing Act and the Equal Opportunity Act. Listing information is deemed reliable but is not guaranteed accurate.
Each office is independently owned and operated.
Any services or products provided by third parties are not provided by, affiliated with or related to Better Homes and Gardens Real Estate LLC, or its affiliated companies.