
34185 Osprey Road, Afton, OK 74331
Local realty services provided by:Better Homes and Gardens Real Estate Green Country
Listed by: tiffany mckibben
Office: mckibben & co. realty
MLS#:26-1194
Source:OK_NOBOR
Price summary
- Price:$2,500,000
- Price per sq. ft.:$480.77
About this home
Located in the prestigious Coves Gated Community, This impressive lakefront, 5,200 SF home features 5 bedrooms, 6 bathrooms, inground pool, private boat dock +3 car garage! Main level offers large kitchen w/ island, added storage cabinets, breakfast nook + dedicated dining area, complete w/ a one of a kind temperature controlled wine room just off kitchen. The oversized primary suite is a true retreat w/ cove lighting, sitting area, spa-inspired bath w/ 2 person walk-in shower, soaking tub, 2 walk-in closets, dry heat sauna, all newly remodeled w/ high end finishes. Lower level offers 2nd living area w/ fireplace + 2nd full kitchen! Huge bunkroom doubles as media room. Two additional guest rooms w/access to decks. Step outside to your private resort-style oasis w/ covered decks on 2 levels, outdoor living/kitchen area w/ fireplace, sparkling inground pool, outdoor bath + private boat dock w/ large swim platform, all perfectly positioned to enjoy the spectacular scenery of Duck Creek. Residents of The Coves enjoy 24/7 manned security gate, an 18-hole golf course, community pool, pickleball and tennis courts, driving range, boat ramp, clubhouse w/ restaurant, and expansive community center....
Contact an agent
Home facts
- Subdivision & Development:The Coves Bird Island
- Listing ID #:26-1194
- Added:81 day(s) ago
- Updated:August 10, 2026 at 04:42 PM
Rooms and interior
- Bedrooms:5
- Total bathrooms:6
- Full bathrooms:4
- Half bathrooms:2
- Basement Description:Full
- Living area:5,200 sq. ft.
Heating and cooling
- Cooling:Ceiling Fan(s)
- Heating:Electric, Heat Pump
- Central air:Yes
Structure and exterior
- Building area:5,200 sq. ft.
- Lot area:0.44 Acres
- Architectural Style:Traditional
Schools
- High school:Afton
Utilities
- Sewer:Septic Tank
Finances and disclosures
- Price:$2,500,000
- Price per sq. ft.:$480.77
- Tax amount:$756 (2025)
Parking
- Garage:Yes
New listings near 34185 Osprey Road
- New
 $48,000Active2 beds 1 baths1,104 sq. ft.
214 S Main Street, Afton, OK 74331
MLS# 26-1835Listed by: CHINOWTH & COHEN - AFTON  $76,000Active0.21 Acres
10 Airport, Afton, OK 74331
MLS# 2613181Listed by: THE AGENCY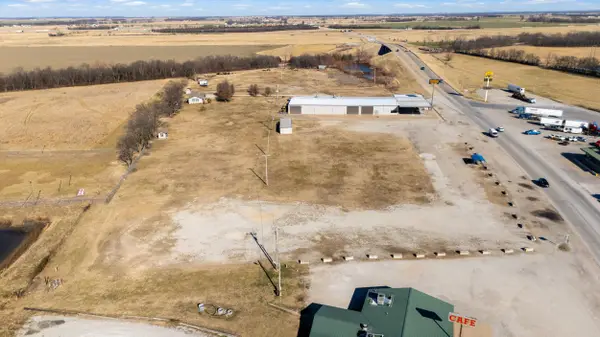 $2,000,000Active4 Acres
21507 S Highway 69, Afton, OK 74331
MLS# 26-200Listed by: SOLID ROCK REALTORS - GROVE $385,000Active47 Acres
52990 E 220 Rd, Afton, OK 74331
MLS# 25-192Listed by: SOLID ROCK REALTORS - GROVE


Protect your home and budget from life's surprises with an Assurant Home Warranty, backed by a partner that supports you through every step of homeownership. Explore Plans.
© 2026 Better Homes and Gardens Real Estate LLC. An Anywhere Real Estate company. All rights reserved. Better Homes and Gardens® Real Estate is a registered trademark owned by Meredith Operations Corporation, licensed to Better Homes and Gardens Real Estate LLC and used with permission. Better Homes and Gardens Real Estate LLC fully supports the principles of the Fair Housing Act and the Equal Opportunity Act. Listing information is deemed reliable but is not guaranteed accurate.
Each office is independently owned and operated.
Any services or products provided by third parties are not provided by, affiliated with or related to Better Homes and Gardens Real Estate LLC, or its affiliated companies.