
450406 E 353 Road, Afton, OK 74331
Local realty services provided by:Better Homes and Gardens Real Estate Green Country
450406 E 353 Road,Afton, OK 74331
$1,595,000
- 6 Beds
- 5 Baths
- 4,082 sq. ft.
- Single family
- Pending
Listed by: debi holcomb
Office: butler real estate, inc.
MLS#:26-1915
Source:OK_NOBOR
Price summary
- Price:$1,595,000
- Price per sq. ft.:$390.74
About this home
This spectacular Grand Lake waterfront retreat offers the perfect blend of timeless lake living, modern style, and exceptional amenities--all designed for making memories with family and friends.
Step inside to a spacious, inviting floor plan made for entertaining. The beautifully updated island kitchen delivers a fresh, modern look while providing plenty of room for everyone to gather. A game room adds another fun space for guests, while the lakeside deck and picturesque water views invite you to slow down, relax, and enjoy everything that makes Grand Lake living so special.
The impressive covered dock is truly an extension of the home's living space. Set up for long days on the water and relaxing evenings by the lake, it features a TV, surround sound, dock furniture, a large fan, and convenient remote-control features. Boaters will appreciate two covered slips--one enclosed--plus PWC ports, making it easy to have the lake toys ready whenever adventure calls.
Recent improvements provide added peace of mind, including a new septic system, newer roof, and generator. TVs throughout the home are included, with the furniture and boats also available for purchase, offering the opportunity to make this an exceptionally easy, nearly turnkey Grand Lake getaway.
Whether you're gathering everyone for a weekend at the lake, enjoying quiet mornings overlooking the water, or starting traditions that will last for generations, this is a property designed for the Grand Lake lifestyle.
No short-term rentals allowed, helping preserve the residential atmosphere of this special waterfront setting....
Contact an agent
Home facts
- Year built:1997
- Subdivision & Development:Sawmill Hollow Point
- Listing ID #:26-1915
- Added:34 day(s) ago
- Updated:September 21, 2026 at 04:42 PM
Rooms and interior
- Bedrooms:6
- Total bathrooms:5
- Full bathrooms:4
- Half bathrooms:1
- Basement Description:Full
- Living area:4,082 sq. ft.
Heating and cooling
- Cooling:Ceiling Fan(s)
- Heating:Central Furnace, Electric
- Central air:Yes
Structure and exterior
- Year built:1997
- Building area:4,082 sq. ft.
- Lot area:1.04 Acres
- Lot Features:Gated Community
- Architectural Style:Traditional
- Construction Materials:Brick
Schools
- High school:Ketchum
Utilities
- Sewer:Septic Tank
Finances and disclosures
- Price:$1,595,000
- Price per sq. ft.:$390.74
- Tax amount:$7,247 (2026)
Parking
- Garage:Yes
New listings near 450406 E 353 Road
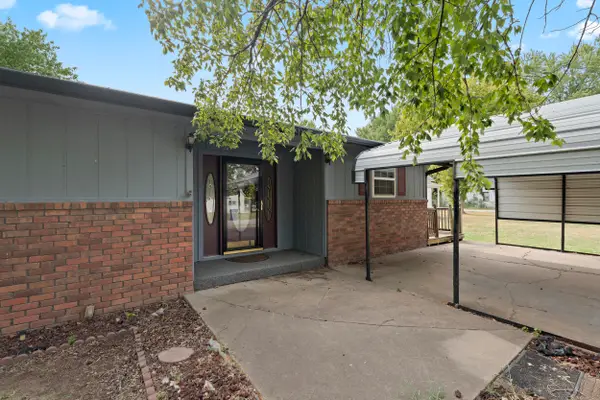 $219,750Active3 beds 2 baths2,100 sq. ft.
403 Mulberry Avenue, Afton, OK 74331
MLS# 26-2067Listed by: KELLER WILLIAMS REALTY ELEVATE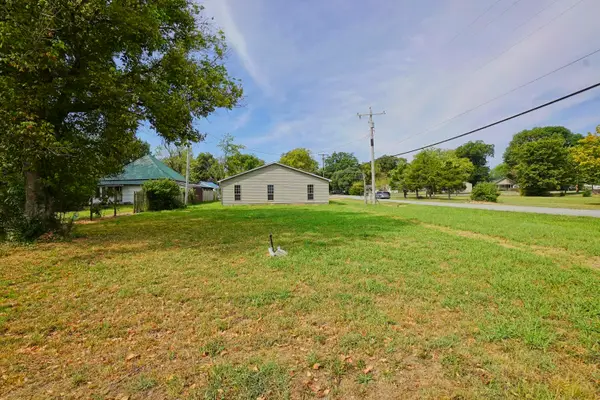 $74,900Active-- beds -- baths2,400 sq. ft.
200 Mulberry, Afton, OK 74331
MLS# 26-2045Listed by: RE/MAX GRAND LAKE $44,000Active2 beds 1 baths1,104 sq. ft.
214 S Main Street, Afton, OK 74331
MLS# 26-1835Listed by: CHINOWTH & COHEN - AFTON $76,000Active0.21 Acres
10 Airport, Afton, OK 74331
MLS# 2613181Listed by: THE AGENCY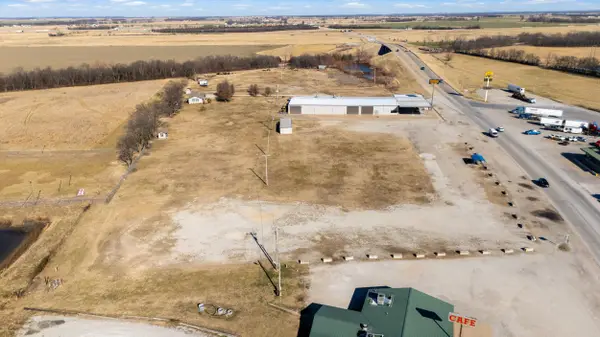 $1,800,000Active4 Acres
21507 S Highway 69, Afton, OK 74331
MLS# 26-200Listed by: SOLID ROCK REALTORS - GROVE $384,900Active47 Acres
52990 E 220 Rd, Afton, OK 74331
MLS# 25-192Listed by: SOLID ROCK REALTORS - GROVE


Protect your home and budget from life's surprises with an Assurant Home Warranty, backed by a partner that supports you through every step of homeownership. Explore Plans.
© 2026 Better Homes and Gardens Real Estate LLC. An Anywhere Real Estate company. All rights reserved. Better Homes and Gardens® Real Estate is a registered trademark owned by Meredith Operations Corporation, licensed to Better Homes and Gardens Real Estate LLC and used with permission. Better Homes and Gardens Real Estate LLC fully supports the principles of the Fair Housing Act and the Equal Opportunity Act. Listing information is deemed reliable but is not guaranteed accurate.
Each office is independently owned and operated.
Any services or products provided by third parties are not provided by, affiliated with or related to Better Homes and Gardens Real Estate LLC, or its affiliated companies.