
450779 E 341 #50, Afton, OK 74331
Local realty services provided by:Better Homes and Gardens Real Estate Green Country
450779 E 341 #50,Afton, OK 74331
$240,000
- 2 Beds
- 2 Baths
- 1,080 sq. ft.
- Single family
- Active
Listed by: lisa arizpe, liza hardesty
Office: keller williams realty grand lake
MLS#:26-2157
Source:OK_NOBOR
Price summary
- Price:$240,000
- Price per sq. ft.:$222.22
About this home
Grand Lake living is easy from this rare corner unit on Duck Creek! Offered fully furnished and beautifully updated, this 2 bedroom, 2 bathroom townhome has incredible water views from inside and an oversized deck with plenty of room to relax, grill and enjoy the lake. And when Fourth of July rolls around, you can watch the famous Duck Creek fireworks right from your living room or deck
Inside, the remodeled kitchen features soft close cabinetry, updated flooring and modern lighting, along with a remodeled primary bath. A new roof and additional insulation were completed in 2023. The community offers an in ground pool, clubhouse, fitness center, tennis, pickleball and basketball courts, plus laundry facilities. HOA dues include internet, water, trash, pest control and exterior maintenance, keeping the Grand Lake lifestyle simple.
Corner units like this do not come available often, especially fully furnished, updated and with a Duck Creek view this good. Schedule your showing and come see why this one deserves a spot on your Grand Lake list!...
Contact an agent
Home facts
- Year built:1971
- Subdivision & Development:Spinnaker Point
- Listing ID #:26-2157
- Added:1 day(s) ago
- Updated:September 18, 2026 at 02:46 PM
Rooms and interior
- Bedrooms:2
- Total bathrooms:2
- Full bathrooms:2
- Living area:1,080 sq. ft.
Heating and cooling
- Heating:Central Furnace, Electric
- Central air:Yes
Structure and exterior
- Year built:1971
- Building area:1,080 sq. ft.
- Exterior Features:Irrigation System
Schools
- High school:Ketchum
Utilities
- Sewer:Private Sewer
Finances and disclosures
- Price:$240,000
- Price per sq. ft.:$222.22
- Tax amount:$1,251 (2025)
New listings near 450779 E 341 #50
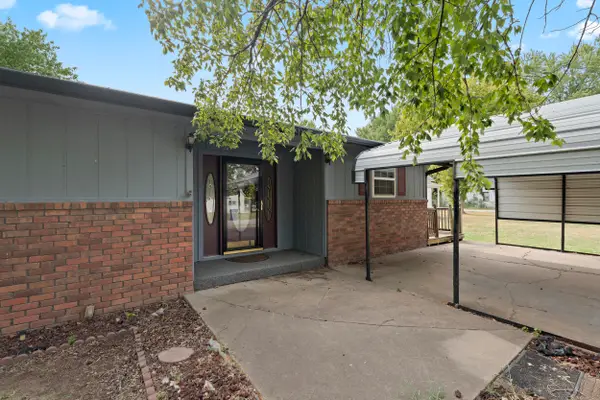 $219,750Active3 beds 2 baths2,100 sq. ft.
403 Mulberry Avenue, Afton, OK 74331
MLS# 26-2067Listed by: KELLER WILLIAMS REALTY ELEVATE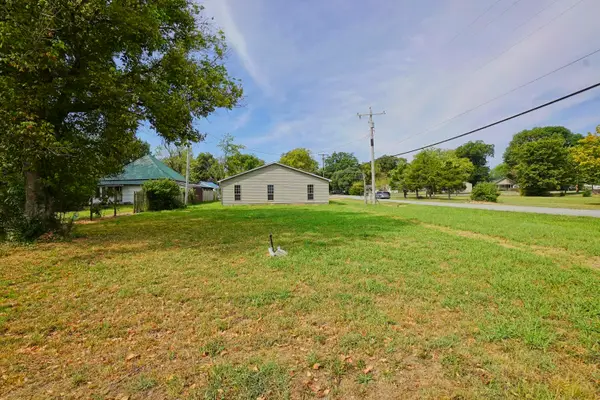 $74,900Active-- beds -- baths2,400 sq. ft.
200 Mulberry, Afton, OK 74331
MLS# 26-2045Listed by: RE/MAX GRAND LAKE $44,000Active2 beds 1 baths1,104 sq. ft.
214 S Main Street, Afton, OK 74331
MLS# 26-1835Listed by: CHINOWTH & COHEN - AFTON $76,000Active0.21 Acres
10 Airport, Afton, OK 74331
MLS# 2613181Listed by: THE AGENCY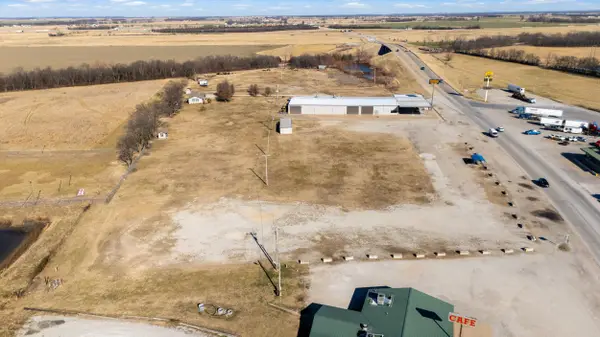 $1,800,000Active4 Acres
21507 S Highway 69, Afton, OK 74331
MLS# 26-200Listed by: SOLID ROCK REALTORS - GROVE $384,900Active47 Acres
52990 E 220 Rd, Afton, OK 74331
MLS# 25-192Listed by: SOLID ROCK REALTORS - GROVE


Protect your home and budget from life's surprises with an Assurant Home Warranty, backed by a partner that supports you through every step of homeownership. Explore Plans.
© 2026 Better Homes and Gardens Real Estate LLC. An Anywhere Real Estate company. All rights reserved. Better Homes and Gardens® Real Estate is a registered trademark owned by Meredith Operations Corporation, licensed to Better Homes and Gardens Real Estate LLC and used with permission. Better Homes and Gardens Real Estate LLC fully supports the principles of the Fair Housing Act and the Equal Opportunity Act. Listing information is deemed reliable but is not guaranteed accurate.
Each office is independently owned and operated.
Any services or products provided by third parties are not provided by, affiliated with or related to Better Homes and Gardens Real Estate LLC, or its affiliated companies.