
450779 E 341 Road #66, Afton, OK 74331
Local realty services provided by:Better Homes and Gardens Real Estate Paramount
Upcoming open houses
- Sun, Aug 2310:00 am - 02:00 pm
Listed by: carri ray
Office: trinity properties
MLS#:2628108
Source:OK_NORES
Price summary
- Price:$340,000
- Price per sq. ft.:$222.08
- Monthly HOA dues:$728
About this home
This FANTASTIC LAKE VIEW condo has everything needed for fun at Grand Lake with a secure lock and leave lifestyle. The panoramic view of Duck Creek is one of the best to be found anywhere on Grand Lake. The view is truly peaceful and spectacular. This Spinnaker Point Estates property will be left partially furnished. There are virtually no stairs to enter the condo from the adjacent parking lot. As all living requirements are located on the main floor, there is no need to go upstairs unless you want to. The main floor has a primary bedroom with laundry, kitchen, dining area, full bath, office/guest bedroom with Murphy bed, closet storage, bar/coffee nook and a large living area with 15 ft. ceilings and fireplace. The living/dining/deck look out on the lake. Upstairs is a huge bedroom, large bathroom and a sitting area that overlooks the woods. The upstairs can also function as an office as it easily accommodates a desk, filing cabinet, bookcase, second refrigerator, etc. Reasonable condo fees provide all exterior maintenance, outdoor upkeep, gated access, full time managers, a neighborhood pool, tennis courts, laundry room, small gym and clubhouse as well as fishing docks. Utilities include trash, water/sewer and internet. Ask about EXTRA items that can be purchased outside the contract price - golf cart, wave runners with trailers, PWC docking ports, boat club membership!...
Contact an agent
Home facts
- Year built:1971
- Subdivision & Development:Spinnaker Point II
- Listing ID #:2628108
- Added:9 day(s) ago
- Updated:August 23, 2026 at 10:26 AM
Rooms and interior
- Bedrooms:3
- Total bathrooms:2
- Full bathrooms:2
- Rooms Total:7
- Flooring:Carpet, Tile
- Kitchen Description:Dishwasher, Disposal, Microwave, Refrigerator
- Basement:Yes
- Living area:1,531 sq. ft.
Heating and cooling
- Cooling:Central Air
- Heating:Central, Electric
Structure and exterior
- Year built:1971
- Building area:1,531 sq. ft.
- Lot area:0.02 Acres
- Lot Features:Greenbelt, Mature Trees, Wooded, Zero Lot Line
- Construction Materials:Wood Frame, Wood siding
Schools
- High school:Ketchum
- Elementary school:Ketchum
Finances and disclosures
- Price:$340,000
- Price per sq. ft.:$222.08
- Tax amount:$2,535 (2025)
Features and amenities
- Appliances:Dishwasher, Disposal, Dryer, Electric Water Heater, Ice Maker, Microwave, Oven, Plumbed For Ice Maker, Range, Refrigerator, Trash Compactor, Washer
- Laundry features:Dryer, Washer
- Amenities:Aluminum Frames, Ceiling Fan(s), High Speed Internet, Insulated Window, Programmable Thermostat, Smoke Detector(s), Vaulted Ceiling(s)
New listings near 450779 E 341 Road #66
 $48,000Active2 beds 1 baths1,104 sq. ft.
214 S Main Street, Afton, OK 74331
MLS# 26-1835Listed by: CHINOWTH & COHEN - AFTON $76,000Active0.21 Acres
10 Airport, Afton, OK 74331
MLS# 2613181Listed by: THE AGENCY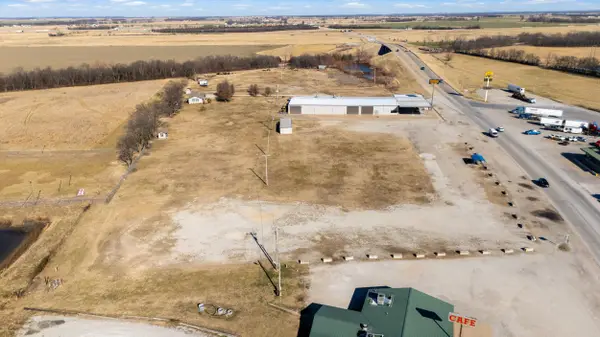 $1,800,000Active4 Acres
21507 S Highway 69, Afton, OK 74331
MLS# 26-200Listed by: SOLID ROCK REALTORS - GROVE $385,000Active47 Acres
52990 E 220 Rd, Afton, OK 74331
MLS# 25-192Listed by: SOLID ROCK REALTORS - GROVE


Protect your home and budget from life's surprises with an Assurant Home Warranty, backed by a partner that supports you through every step of homeownership. Explore Plans.
© 2026 Better Homes and Gardens Real Estate LLC. An Anywhere Real Estate company. All rights reserved. Better Homes and Gardens® Real Estate is a registered trademark owned by Meredith Operations Corporation, licensed to Better Homes and Gardens Real Estate LLC and used with permission. Better Homes and Gardens Real Estate LLC fully supports the principles of the Fair Housing Act and the Equal Opportunity Act. Listing information is deemed reliable but is not guaranteed accurate.
Each office is independently owned and operated.
Any services or products provided by third parties are not provided by, affiliated with or related to Better Homes and Gardens Real Estate LLC, or its affiliated companies.