
451411 Pheasant Circle, Afton, OK 74331
Local realty services provided by:Better Homes and Gardens Real Estate Winans
Upcoming open houses
- Sun, Sep 0611:00 am - 03:00 pm
- Thu, Sep 1011:30 am - 01:30 pm
Listed by: cindy jolley
Office: coldwell banker select
MLS#:2628380
Source:OK_NORES
Price summary
- Price:$1,275,000
- Price per sq. ft.:$318.75
- Monthly HOA dues:$315
About this home
Experience the best of Grand Lake living in this custom, fully furnished, waterfront retreat nestled in the prestigious, gated community of The Coves at Bird Island. Thoughtfully designed with timeless craftsmanship, this 3-bedroom, 3-bath home offers inviting living space, including a spacious main-level primary suite with a cozy fireplace and oversized walk-in closet. The light-filled living room flows into a peaceful sunroom overlooking the tranquil cove, while the walkout lower level features a large guest suite or recreation room, kitchenette, wet bar, and full bath,ideal for entertaining family and friends. Step outside to your private dock and enjoy easy access to boating, fishing, and all that Grand Lake has to offer.
Additional highlights include a 2-car garage, mature trees, a durable 50-year impact-resistant roof, and quality construction throughout. Residents of The Coves enjoy 24/7 gated security, an 18-hole championship golf course, clubhouse, swimming pool, tennis courts, community docks, and exceptional resort-style amenities, making this an outstanding full-time residence or luxury lake getaway...
Contact an agent
Home facts
- Year built:1997
- Subdivision & Development:The Coves Bird Island
- Listing ID #:2628380
- Added:35 day(s) ago
- Updated:September 05, 2026 at 03:55 PM
Rooms and interior
- Bedrooms:3
- Total bathrooms:3
- Full bathrooms:3
- Rooms Total:13
- Flooring:Tile, Vinyl
- Kitchen Description:Dishwasher, Disposal, Microwave, Refrigerator
- Basement:Yes
- Basement Description:Finished, Full, Walk-Out Access
- Living area:4,000 sq. ft.
Heating and cooling
- Cooling:2 Units, Central Air
- Heating:Central, Electric
Structure and exterior
- Year built:1997
- Building area:4,000 sq. ft.
- Lot area:0.39 Acres
- Lot Features:Mature Trees
- Construction Materials:Stone, Wood Frame
- Exterior Features:Lighting
Schools
- High school:Afton
- Middle school:Cleora
- Elementary school:Cleora
Finances and disclosures
- Price:$1,275,000
- Price per sq. ft.:$318.75
- Tax amount:$9,219 (2025)
Features and amenities
- Appliances:Cooktop, Dishwasher, Disposal, Double Oven, Dryer, Electric Water Heater, Microwave, Oven, Range, Refrigerator, Washer, Water Heater
- Laundry features:Dryer, Washer
- Amenities:Aluminum Frames, High Ceilings, High Speed Internet, Security System - Owned, Smoke Detector(s), Wet Bar
Parking
- Garage:Yes
- Garage spaces:2
New listings near 451411 Pheasant Circle
- Open Sat, 9am to 6pmNew
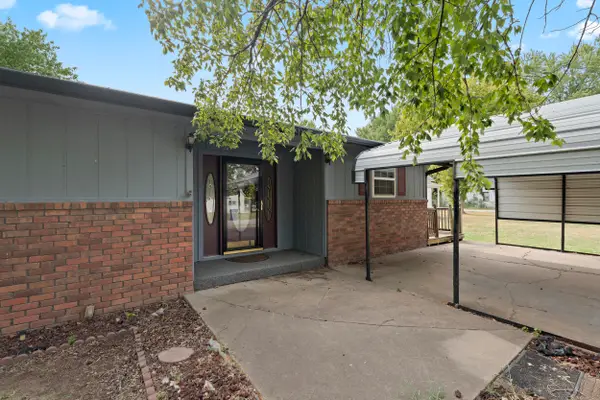 $219,750Active3 beds 2 baths2,100 sq. ft.
403 Mulberry Avenue, Afton, OK 74331
MLS# 26-2067Listed by: KELLER WILLIAMS REALTY ELEVATE - New
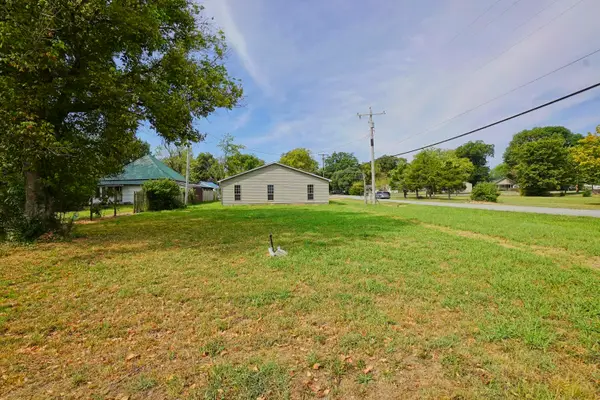 $74,900Active-- beds -- baths2,400 sq. ft.
200 Mulberry, Afton, OK 74331
MLS# 26-2045Listed by: RE/MAX GRAND LAKE  $44,000Active2 beds 1 baths1,104 sq. ft.
214 S Main Street, Afton, OK 74331
MLS# 26-1835Listed by: CHINOWTH & COHEN - AFTON $76,000Active0.21 Acres
10 Airport, Afton, OK 74331
MLS# 2613181Listed by: THE AGENCY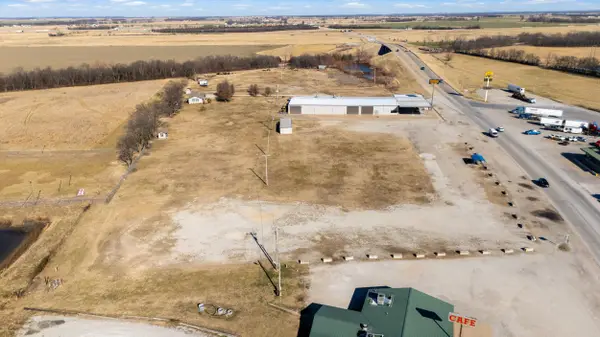 $1,800,000Active4 Acres
21507 S Highway 69, Afton, OK 74331
MLS# 26-200Listed by: SOLID ROCK REALTORS - GROVE $384,900Active47 Acres
52990 E 220 Rd, Afton, OK 74331
MLS# 25-192Listed by: SOLID ROCK REALTORS - GROVE


Protect your home and budget from life's surprises with an Assurant Home Warranty, backed by a partner that supports you through every step of homeownership. Explore Plans.
© 2026 Better Homes and Gardens Real Estate LLC. An Anywhere Real Estate company. All rights reserved. Better Homes and Gardens® Real Estate is a registered trademark owned by Meredith Operations Corporation, licensed to Better Homes and Gardens Real Estate LLC and used with permission. Better Homes and Gardens Real Estate LLC fully supports the principles of the Fair Housing Act and the Equal Opportunity Act. Listing information is deemed reliable but is not guaranteed accurate.
Each office is independently owned and operated.
Any services or products provided by third parties are not provided by, affiliated with or related to Better Homes and Gardens Real Estate LLC, or its affiliated companies.