
451571 Bob White Lane, Afton, OK 74331
Local realty services provided by:Better Homes and Gardens Real Estate Green Country
451571 Bob White Lane,Afton, OK 74331
$424,000
- 3 Beds
- 2 Baths
- 1,623 sq. ft.
- Single family
- Active
Listed by: darla l koetter
Office: cochran & co realtors
MLS#:2618860
Source:OK_NORES
Price summary
- Price:$424,000
- Price per sq. ft.:$261.24
- Monthly HOA dues:$285
About this home
Welcome to this beautifully updated cottage in The Coves at Bird Island. Located on a corner lot, this one-level home offers 3 bedrooms, 2 bathrooms, a side-entry 2-car garage, a screened-in porch, and a spacious patio. In 2023, the home received extensive updates, including a 452 SF (AP) screened-in porch with skylights, programmable fans, and oversized screen doors; a 430 SF (AP) outdoor patio; a new impact-resistant roof; fresh exterior and interior paint; new appliances; new plumbing fixtures; new doors and hardware; a new hot water heater; and more. Residents enjoy winter views of Grand Lake along with year-round resort-style amenities, including tennis, pickleball, and basketball courts, a workout facility, neighborhood pool, access to the championship golf course, pro shop, and practice facility, as well as community boat slip rentals and a private boat ramp. The home is in a premier gated, 662-acre lakefront community with 5 miles of shoreline and 24-hour manned security. Inside, you will find an open-concept floor plan filled with natural light, a wood-burning fireplace, a beautiful vaulted beam ceiling, and thoughtful architectural details throughout. Just minutes from yacht clubs, marinas, dining, and fishing, this home is perfectly timed for you to move in and enjoy the famous Duck Creek Fourth of July Fireworks. Seller related to Listing Realtor....
Contact an agent
Home facts
- Year built:2005
- Listing ID #:2618860
- Added:2 day(s) ago
- Updated:May 24, 2026 at 03:07 PM
Rooms and interior
- Bedrooms:3
- Total bathrooms:2
- Full bathrooms:2
- Rooms Total:10
- Flooring:Concrete, Wood Veneer
- Kitchen Description:Dishwasher, Disposal, Microwave, Refrigerator
- Basement:Yes
- Living area:1,623 sq. ft.
Heating and cooling
- Cooling:Central Air
- Heating:Central, Electric, Heat Pump
Structure and exterior
- Year built:2005
- Building area:1,623 sq. ft.
- Lot area:0.61 Acres
- Lot Features:Corner Lot, Mature Trees, Wooded
- Construction Materials:Stone, Wood Frame, Wood siding
- Foundation Description:Slab
Schools
- High school:Afton
- Elementary school:Cleora
Finances and disclosures
- Price:$424,000
- Price per sq. ft.:$261.24
- Tax amount:$1,881 (2025)
Features and amenities
- Appliances:Dishwasher, Disposal, Electric Water Heater, Microwave, Oven, Plumbed For Ice Maker, Range, Refrigerator, Stove
- Amenities:Attic, Cable TV, Ceiling Fan(s), High Ceilings, High Speed Internet, Insulated Window, Programmable Thermostat, Security System - Owned, Smoke Detector(s), Vaulted Ceiling(s), Wired for Data, Wood Frames
Parking
- Garage:Yes
- Garage spaces:2
New listings near 451571 Bob White Lane
 $76,000Active0.21 Acres
10 Airport, Afton, OK 74331
MLS# 2613181Listed by: THE AGENCY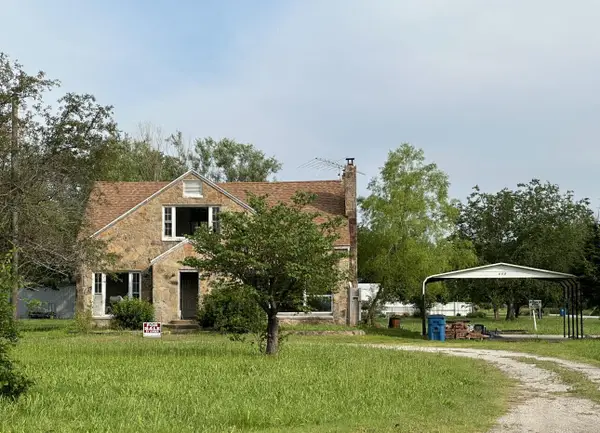 $45,000Pending3 beds 1 baths1,931 sq. ft.
610 S 1st Street, Afton, OK 74331
MLS# 26-544Listed by: SOLID ROCK REALTORS - VINITA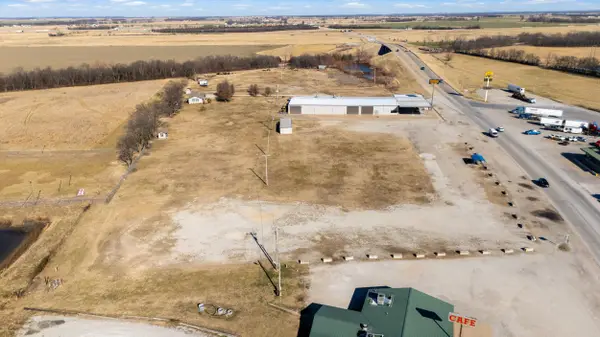 $2,000,000Active4 Acres
21507 S Highway 69, Afton, OK 74331
MLS# 26-200Listed by: SOLID ROCK REALTORS - GROVE $385,000Active47 Acres
52990 E 220 Rd, Afton, OK 74331
MLS# 25-192Listed by: SOLID ROCK REALTORS - GROVE


Protect your home and budget from life's surprises with an Assurant Home Warranty, backed by a partner that supports you through every step of homeownership. Explore Plans.
© 2026 Better Homes and Gardens Real Estate LLC. An Anywhere Real Estate company. All rights reserved. Better Homes and Gardens® Real Estate is a registered trademark owned by Meredith Operations Corporation, licensed to Better Homes and Gardens Real Estate LLC and used with permission. Better Homes and Gardens Real Estate LLC fully supports the principles of the Fair Housing Act and the Equal Opportunity Act. Listing information is deemed reliable but is not guaranteed accurate.
Each office is independently owned and operated.
Any services or products provided by third parties are not provided by, affiliated with or related to Better Homes and Gardens Real Estate LLC, or its affiliated companies.